Skip main navigation
Closed
  • Price Unknown

    206 Pointer St, Nolanville, TX 76559

    3beds
    1,726sqft
    Single Family Residence
    Built in 2013
    8,712 Square Feet Lot
    $264,500 Zestimate®
    $--/sqft
    $1,693 Estimated rent

    Home value

    $264,500

    $251,000 - $278,000

    $1,693/mo

    Zestimate® history
    Loading
    Loading...

    Owner options

    List your home for rent

    $1,693/mo

    Rent Zestimate®

    Find your next renter with Zillow Rental Manager. Plus, with online applications, you can quickly screen prospective tenants – for free.

    Learn more

    $1,693/mo

    Rent Zestimate®

    Refinance and save

    Refinancing to a lower rate could help reduce your monthly payments and save thousands over the life of the loan.

    See today's rates

    Explore your selling options

    Work with a Zillow partner agent

    Leverage their expertise and Zillow's premium Showcase listings to get your home seen by more buyers.

    Get started

    List with your own agent

    Get your home in front of millions of buyers by listing it on Zillow.

    Learn how to do it

    Sell it yourself

    Take full control of how buyers see your home on Zillow by listing For Sale by Owner (FSBO).

    List your home

    What's special

    Modern livingMeticulously designed residenceLarge backyardExpansive backyardIsland kitchenConvenient islandPrivate haven
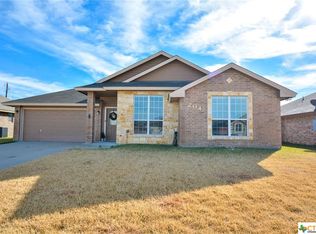
    Here it is – a stylish and comfortable home in the heart of a fantastic location! This meticulously designed residence offers the perfect blend of modern living and timeless comfort. Step inside and be greeted by an inviting open floor plan that seamlessly connects the island kitchen to the dining room and family room. The heart of the home, the kitchen, is a chef's delight with its sleek design and convenient island, providing the ideal space for both casual meals and entertaining guests. Imagine hosting gatherings where the culinary aromas mingle with lively conversations in this stylish and functional space. Escape to the luxurious owner's suite, a retreat that exudes tranquility. The bedroom boasts a sophisticated tray ceiling, adding a touch of elegance to the space. The en-suite bathroom is a spa-like oasis featuring a generous soaking tub and a separate shower, providing the perfect respite after a long day. Step outside to the expansive backyard, a private haven that invites outdoor living. Enjoy al fresco dining or simply unwind under the covered patio while overlooking the lush surroundings. The large backyard provides endless possibilities for gardening, play, or creating your own outdoor sanctuary. Don't miss the opportunity to make this house your home and start creating lasting memories in a place that combines style, comfort, and convenience.

    Zillow last checked:

    Listing updated:

    Listed by:

    Jean Shine (254)690-4321,

    Coldwell Banker Apex, Realtors

    Bought with:

    Shane Lacanne, TREC #0529035

    Entire Real Estate

    Source: Central Texas MLS,MLS#: 528943MLS LogoOriginating MLS: Fort Hood Area Association of REALTORS

    Facts & features

    Interior

    Bedrooms & bathrooms
    • Bedrooms: 3
    • Bathrooms: 2
    • Full bathrooms: 2
    Primary bedroom
    • Dimensions: 15x14
    Bedroom 2
    • Dimensions: 11x10
    Bedroom 3
    • Dimensions: 12x11
    Dining room
    • Dimensions: 14x 13.06
    Kitchen
    • Dimensions: 13.06x 13
    Laundry
    • Dimensions: 7x6.06
    Living room
    • Dimensions: 20x20
    Heating
    • Central, Electric
    Cooling
    • Central Air, Electric, 1 Unit
    Appliances
    • Included: Dishwasher, Electric Range, Electric Water Heater, Disposal, Plumbed For Ice Maker, Refrigerator, Some Electric Appliances, Microwave, Range
    • Laundry: Washer Hookup, Electric Dryer Hookup, Inside, Laundry Room
    Features
    • Tray Ceiling(s), Ceiling Fan(s), Garden Tub/Roman Tub, High Ceilings, His and Hers Closets, Multiple Closets, Recessed Lighting, Separate Shower, Tub Shower, Vanity, Walk-In Closet(s), Window Treatments, Breakfast Bar, Eat-in Kitchen, Granite Counters, Kitchen Island, Kitchen/Dining Combo, Pantry, Walk-In Pantry
    • Flooring: Carpet, Tile
    • Windows: Window Treatments
    • Attic: Access Only
    • Has fireplace: No
    • Fireplace features: None
    Interior area
    • Total interior livable area: 1,726 sqft

    Property

    Parking
    • Total spaces: 2
    • Parking features: Attached, Door-Single, Garage Faces Front, Garage, Garage Door Opener
    • Attached garage spaces: 2
    Features
    • Levels: One
    • Stories: 1
    • Patio & porch: Covered, Patio, Porch
    • Exterior features: Covered Patio, Porch
    • Pool features: None
    • Fencing: Back Yard,Privacy,Wood
    • Has view: Yes
    • View description: None
    • Body of water: None
    Lot
    • Size: 8,712 sqft
    • Dimensions: 65 x 134
    Details
    • Parcel number: 396541

    Construction

    Type & style
    • Home type: SingleFamily
    • Architectural style: Traditional
    • Property subtype: Single Family Residence
    Materials
    • Brick, Masonry
    • Foundation: Slab
    • Roof: Composition,Shingle
    Condition
    • Resale
    • Year built: 2013

    Utilities & green energy

    • Sewer: Public Sewer
    • Water: Public
    • Utilities for property: Cable Available, High Speed Internet Available, Trash Collection Public

    Community & neighborhood

    Security
    • Security features: Smoke Detector(s)
    Community
    • Community features: None, Curbs, Sidewalks
    Location
    • Region: Nolanville
    • Subdivision: Cedar Heights Estates Ph I

    Other

    Other facts
    • Listing agreement: Exclusive Right To Sell
    • Listing terms: Cash,Conventional,FHA,VA Loan
    • Road surface type: Asphalt, Paved

    Price history

    DateEventPrice
    1/30/2024Sold--
    Source: Central Texas MLS #528943 Report a problem
    1/30/2024Pending sale$265,000$154/sqft
    Source: Central Texas MLS #528943 Report a problem
    1/2/2024Contingent$265,000$154/sqft
    Source: Central Texas MLS #528943 Report a problem
    12/15/2023Listed for sale$265,000+82.8%$154/sqft
    Source: Central Texas MLS #528943 Report a problem
    12/9/2023Listing removed--
    Source: Zillow Rentals Report a problem
    9/20/2023Listed for rent$1,850+2.8%$1/sqft
    Source: Zillow Rentals Report a problem
    11/3/2022Listing removed--
    Source: Zillow Rental Network Premium Report a problem
    9/29/2022Listed for rent$1,800+12.9%$1/sqft
    Source: Zillow Rental Network Premium Report a problem
    9/23/2021Listing removed--
    Source: Zillow Rental Network Premium Report a problem
    9/15/2021Listed for rent$1,595+32.9%$1/sqft
    Source: Zillow Rental Network Premium Report a problem
    9/13/2018Listing removed$1,200$1/sqft
    Source: Zillow Rental Network Report a problem
    9/7/2018Listed for rent$1,200$1/sqft
    Source: Zillow Rental Network Report a problem
    8/31/2017Sold--
    Source: Agent Provided Report a problem
    1/10/2017Sold--
    Source: Central Texas MLS #9116063 Report a problem
    12/5/2016Pending sale$145,000$84/sqft
    Source: Vista Real Estate #116063 Report a problem
    11/19/2016Listed for sale$145,000$84/sqft
    Source: Vista Real Estate #116063 Report a problem

    Public tax history

    YearProperty taxesTax assessment
    2025$3,765 -9.4%$262,670 -1%
    2024$4,155 +22%$265,194 +12.2%
    2023$3,406 -10.4%$236,389 +10%
    2022$3,801 $214,899 +10%
    2021-- $195,363 +10%
    2020$3,702 -5.7%$177,603 +5.2%
    2019$3,927 +0.9%$168,890 +6.2%
    2018$3,894 +13.7%$159,050 +0.9%
    2017$3,423 $157,661 +3.6%
    2016$3,423 +5.7%$152,179 +1.8%
    2015$3,238 $149,451 +2.7%
    2014$3,238 $145,513 +2256.5%
    2012-- $6,175
    2011-- $6,175
    2010-- $6,175
    2009-- $6,175
    2008-- $6,175

    Find assessor info on the county website

    Neighborhood: 76559

    Nearby schools

    GreatSchools rating
    Schools provided by the listing agent
    • Elementary: Cavazos Elementary School
    • Middle: Nolan Middle School
    • High: Harker Heights High School
    • District: Killeen ISD

    Source: Central Texas MLS. This data may not be complete. We recommend contacting the local school district to confirm school assignments for this home.

    Get a cash offer in 3 minutes
    Find out how much your home could sell for in as little as 3 minutes with a no-obligation cash offer.
    Estimated market value
    $264,500
    Get a cash offer in 3 minutes
    Find out how much your home could sell for in as little as 3 minutes with a no-obligation cash offer.
    Estimated market value
    $264,500