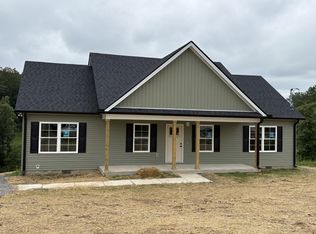
Conveniently located just minutes from Pulaski with quick and easy access to Interstate I-65 (Exit 22), this beautifully maintained home offers the perfect combination of comfort, style, and convenience.
Featuring a thoughtfully designed split floor plan, this home offers 3 bedrooms and 2 bathrooms with a layout that provides both privacy and functionality. The spacious living room showcases a stunning vaulted ceiling, creating an open and inviting atmosphere that’s perfect for everyday living and entertaining.
Built less than six years ago, this home is in excellent condition and loaded with upgrades throughout. Custom-built closet systems provide exceptional storage and organization, while the tasteful paint colors and décor give the home a modern, welcoming feel. The home also offers an easily accessible attic space for storage.
The kitchen comes fully equipped with appliances that will remain with the property and well as custom cabinets w/ soft close doors. Additional highlights include a nicely sized laundry room, Bluetooth speakers / color changing lights in bathrooms, toilets with no slam seats, Ring doorbell system, exterior security camera that remain with the home, Primary suite that offers a custom shower with double shower heads, seating ledge and tile work and attractive landscaping that adds to the property’s curb appeal.
If you’re looking for a move-in ready home in a desirable location with quality upgrades and attention to detail throughout, this one deserves a spot at the top of your list. Schedule your private showing today and see all that this exceptional property has to offer.
Closed
Zillow last checked:
Listing updated:
Bought with:
Laura Beth Guinn, 364613
Vale Partners
Source: RealTracs MLS as distributed by MLS GRID,MLS#: 3232475
Price history
| Date | Event | Price |
|---|---|---|
| 10/8/2026 | Sold | $265,500-1.7%$198/sqft |
Source:  RealTracs MLS as distributed by MLS GRID #3232475 Report a problem RealTracs MLS as distributed by MLS GRID #3232475 Report a problem | ||
| 10/5/2026 | Pending sale | $270,000$201/sqft |
Source: RealTracs MLS as distributed by MLS GRID #3232475 Report a problem | ||
| 9/10/2026 | Contingent | $270,000$201/sqft |
Source: RealTracs MLS as distributed by MLS GRID #3232475 Report a problem | ||
| 8/26/2026 | Price change | $270,000-3.6%$201/sqft |
Source: RealTracs MLS as distributed by MLS GRID #3232475 Report a problem | ||
| 6/8/2026 | Listed for sale | $280,000+27.3%$209/sqft |
Source: RealTracs MLS as distributed by MLS GRID #3232475 Report a problem | ||
| 8/27/2021 | Sold | $220,000$164/sqft |
Source: RealTracs MLS as distributed by MLS GRID #2274519 Report a problem | ||
| 7/21/2021 | Contingent | $220,000$164/sqft |
Source: RealTracs MLS as distributed by MLS GRID #2274519 Report a problem | ||
| 7/21/2021 | Pending sale | $220,000$164/sqft |
Source: RealTracs MLS as distributed by MLS GRID #2274519 Report a problem | ||
Sell for more on Zillow
Get a Zillow Showcase℠ listing at no additional cost and you could sell for .
$265,500
2% more
+$5,310
With Zillow Showcase(estimated)
$270,810
