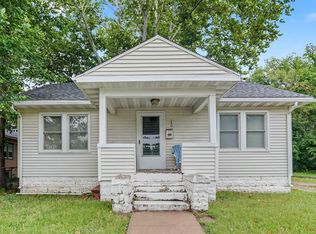
CHEAPER THAN RENT AND SUPER CUTE! This tastefully updated 2 bdrm, 1 bath home has so much to love. Sitting in a quiet, family friendly neighborhood, this one is truly move-in ready. Freshly painted in neutral tones with new luxury vinyl flooring throughout. The main floor offers an eat-in kitchen with plenty of cabinets, a spacious living room with loads of natural light, 2 good sized bedrooms and an updated full bath. The unfinished lower level is clean, dry and perfect for additional living space or abundant storage. Additional amenities include tilt-in, vinyl windows for easy cleaning, shade trees to keep you cool on those hot summer nights and a detached single stall garage. Walking distance to Highland Elementary School. Don't miss your opportunity to make this wonderful house your new home! Set up your appointment today!
Pending
$82,500
206 Polk St, Waterloo, IA 50703
2beds
720sqft
Single Family Residence
Built in 1963
6,098 Square Feet Lot
$-- Zestimate®
$115/sqft
$-- HOA
What's special
Detached single stall garage
- 20 days
- 461
- 27
Likely to sell faster than
Zillow last checked:
Listing updated:
Listed by:
Jodi A Hulin 402-276-7773,
Soltice Station Real Estate
Source: Northeast Iowa Regional BOR as distributed by MLS GRID,MLS#: 20264398
Facts & features
Interior
Bedrooms & bathrooms
- Bedrooms: 2
- Bathrooms: 1
- Full bathrooms: 1
Other
- Level: Upper
Other
- Level: Main
Other
- Level: Lower
Heating
- Forced Air, Natural Gas
Cooling
- Window Unit(s)
Appliances
- Included: Cooktop, Gas Water Heater
- Laundry: Lower Level, Washer Hookup
Features
- Basement: Block,Interior Entry,Unfinished
- Has fireplace: No
- Fireplace features: None
Interior area
- Total interior livable area: 720 sqft
- Finished area below ground: 0
Property
Parking
- Total spaces: 1
- Parking features: Detached Garage
- Carport spaces: 1
Features
- Patio & porch: Porch
Lot
- Size: 6,098 Square Feet
- Dimensions: 50 x 125
- Features: Level
Details
- Parcel number: 891230133002
- Zoning: R-1
- Special conditions: Standard
Construction
Type & style
- Home type: SingleFamily
- Architectural style: Ranch
- Property subtype: Single Family Residence
Materials
- Vinyl Siding
- Roof: Shingle,Asphalt
Condition
- Year built: 1963
Utilities & green energy
- Sewer: Public Sewer
- Water: Public
Community & HOA
Community
- Security: Smoke Detector(s)
Location
- Region: Waterloo
Financial & listing details
- Price per square foot: $115/sqft
- Tax assessed value: $79,740
- Annual tax amount: $1,628
- Date on market: 9/12/2026
- Cumulative days on market: 18 days
- Road surface type: Gravel, Hard Surface Road
Estimated market value
Not available
Estimated sales range
Not available
$830/mo
Price history
| Date | Event | Price |
|---|---|---|
| 9/22/2026 | Pending sale | $82,500$115/sqft |
Source:  Northeast Iowa Regional BOR as distributed by MLS GRID #20264398 Report a problem Northeast Iowa Regional BOR as distributed by MLS GRID #20264398 Report a problem | ||
| 9/12/2026 | Listed for sale | $82,500+394%$115/sqft |
Source: Northeast Iowa Regional BOR as distributed by MLS GRID #20264398 Report a problem | ||
| 4/8/1998 | Sold | $16,700$23/sqft |
Source: Agent Provided Report a problem | ||
Public tax history
| Year | Property taxes | Tax assessment |
|---|---|---|
| 2025 | $1,235 +8.5% | $79,740 +40.1% |
| 2024 | $1,138 +3.5% | $56,920 |
| 2023 | $1,099 +2.7% | $56,920 +13.7% |
| 2022 | $1,070 -4.7% | $50,040 |
| 2021 | $1,122 +1.6% | $50,040 +1% |
| 2020 | $1,104 +3.2% | $49,550 |
| 2019 | $1,070 +6.3% | $49,550 +4.1% |
| 2018 | $1,006 | $47,580 +5.5% |
| 2017 | $1,006 -8% | $45,120 -6.4% |
| 2016 | $1,094 | $48,220 |
| 2015 | $1,094 +7.7% | $48,220 +6.9% |
| 2014 | $1,016 -0.2% | $45,120 -6.4% |
| 2012 | $1,018 +3.6% | $48,220 |
| 2011 | $983 +3.3% | $48,220 +1.7% |
| 2010 | $951 +2.8% | $47,420 |
| 2009 | $925 +2.2% | $47,420 |
| 2008 | $906 +1.7% | $47,420 +7% |
| 2007 | $890 -0.5% | $44,310 |
| 2006 | $895 -12.2% | $44,310 |
| 2005 | $1,019 +5.8% | $44,310 +3.2% |
| 2003 | $963 +1.7% | $42,950 |
| 2002 | $947 +10.8% | $42,950 +18% |
| 2001 | $855 | $36,390 |
Find assessor info on the county website
Monthly payment
Est. payment
Payment breakdown
Explore the cost of this home by adjusting the details. Changes won't be saved.Climate risks
Neighborhood: 50703
Nearby schools
Schools provided by the listing agent
- Elementary: Highland Elementary
- Middle: George Washington Carver Academy
- High: East High
Source: Northeast Iowa Regional BOR as distributed by MLS GRID. This data may not be complete. We recommend contacting the local school district to confirm school assignments for this home.
Similar homes
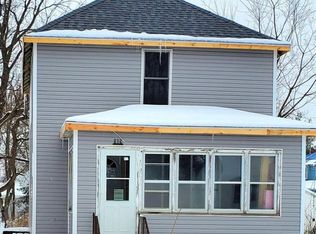
- $--2 bd1 ba799 sqft513 W Wellington St, Waterloo, IA 50701Auction
 Auction.com 1
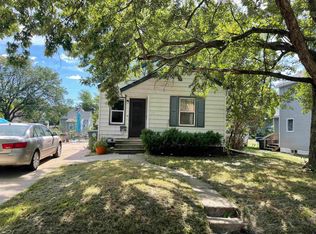
 - $80,0001 bd1 ba680 sqft326 Indiana St, Waterloo, IA 50703For Sale
 MLS ID #20263379, Michael J Rotsaert, Re/Max Concepts. Northeast Iowa Regional BOR as distributed by MLS GRID
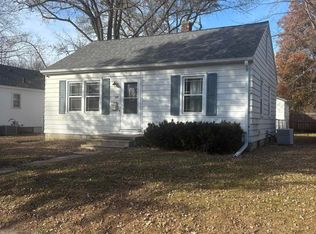
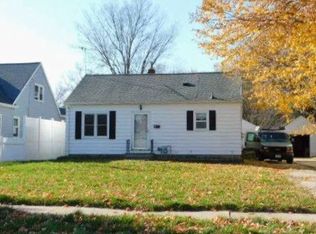
 - $69,9002 bd1 ba896 sqft140 Argyle St, Waterloo, IA 50703For Sale
 MLS ID #20264345, Amy M Schaefer, Re/Max Concepts. Northeast Iowa Regional BOR as distributed by MLS GRID
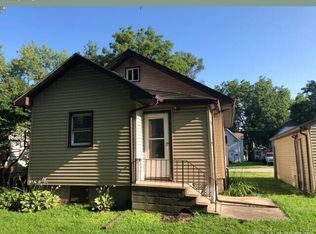
 - $--2 bd1 ba964 sqft1916 W 7th St, Waterloo, IA 50702Auction
 ServiceLink Auction
