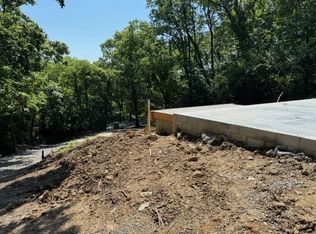
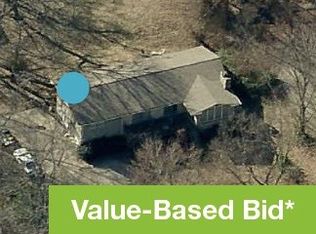
Discover the perfect balance of privacy and convenience with this rare 1.5-acre retreat just minutes from downtown Nashville. Tucked away at the end of a long, winding driveway, this mostly one-level home offers a peaceful escape while keeping you close to everything the city has to offer. A charming path through the backyard invites you to explore your own private oasis—an opportunity that's hard to find this close to Nashville. Enjoy easy access to some of the area’s top destinations: • Downtown Nashville (15 minutes away) – Experience the best of Music City, from world-class dining and entertainment on Broadway to cultural landmarks like the Ryman Auditorium and Bridgestone Arena. • East Nashville (10 minutes away) – A vibrant neighborhood known for its trendy restaurants, coffee shops, and boutique shopping. • Opry Mills & Grand Ole Opry (12 minutes away) – Shop, dine, and catch a show at one of country music’s most legendary venues. • Cedar Hill Park (5 minutes away) – Over 80 acres of green space with walking trails, sports fields, and a scenic lake. Whether you’re looking to update and make it your own or simply enjoy the rare combination of space and seclusion so close to the city, this home is a true hidden gem. Sold as is, recent appraisal, inspections welcome.
Closed
Zillow last checked:
Listing updated:
Bought with:
Nonmls
Realtracs, Inc.
Source: RealTracs MLS as distributed by MLS GRID,MLS#: 2800219
Price history
| Date | Event | Price |
|---|---|---|
| 6/5/2025 | Sold | $374,000-6.3%$262/sqft |
Source:  RealTracs MLS as distributed by MLS GRID #2800219 Report a problem RealTracs MLS as distributed by MLS GRID #2800219 Report a problem | ||
| 5/8/2025 | Contingent | $399,000$280/sqft |
Source: RealTracs MLS as distributed by MLS GRID #2800219 Report a problem | ||
| 4/30/2025 | Listed for sale | $399,000$280/sqft |
Source: RealTracs MLS as distributed by MLS GRID #2800219 Report a problem | ||
| 4/15/2025 | Contingent | $399,000$280/sqft |
Source: RealTracs MLS as distributed by MLS GRID #2800219 Report a problem | ||
| 3/28/2025 | Listed for sale | $399,000$280/sqft |
Source: RealTracs MLS as distributed by MLS GRID #2800219 Report a problem | ||
| 3/8/2025 | Contingent | $399,000$280/sqft |
Source: RealTracs MLS as distributed by MLS GRID #2800219 Report a problem | ||
| 3/7/2025 | Listed for sale | $399,000+16.7%$280/sqft |
Source: RealTracs MLS as distributed by MLS GRID #2800219 Report a problem | ||
| 12/1/2021 | Sold | $342,000$240/sqft |
Source: RealTracs MLS as distributed by MLS GRID #2288047 Report a problem | ||
| 11/2/2021 | Pending sale | $342,000$240/sqft |
Source: RealTracs MLS as distributed by MLS GRID #2288047 Report a problem | ||
| 10/28/2021 | Contingent | $342,000$240/sqft |
Source: RealTracs MLS as distributed by MLS GRID #2288047 Report a problem | ||
| 10/18/2021 | Listed for sale | $342,000$240/sqft |
Source: RealTracs MLS as distributed by MLS GRID #2288047 Report a problem | ||
| 10/6/2021 | Contingent | $342,000$240/sqft |
Source: RealTracs MLS as distributed by MLS GRID #2288047 Report a problem | ||
| 9/23/2021 | Listed for sale | $342,000+6.3%$240/sqft |
Source: RealTracs MLS as distributed by MLS GRID #2288047 Report a problem | ||
| 6/29/2021 | Sold | $321,700+257.4%$226/sqft |
Source: Public Record Report a problem | ||
| 9/20/2004 | Sold | $90,000$63/sqft |
Source: Public Record Report a problem | ||
Get a cash offer in 3 minutes
Find out how much your home could sell for in as little as 3 minutes with a no-obligation cash offer.
Estimated market value
$365,600
