This house is the Unicorn that everyone is looking for! It has acreage! It has a pole barn! It's on a paved street! It is updated! It has a finished basement with bathroom, bedroom, storage and a flex room! Large kitchen with pantry has been beautifully updated and is open to the Huge Great Room! Nature abounds from every window. Oversized primary suite with two walk in closets and jetted tub. Second primary suite also has it's own private bath. Beautiful office with double doors off the foyer. Wood floors throughout first floor. First floor laundry room, 3 car attached garage, 42 x 40 Pole barn. The recently finished daylight basement with egress windows is stunning with wet bar and under counter refrigerator with waterproof luxury vinyl plan flooring throughout. Basement ceiling is sound proof as well. Full bathroom with oversized tub and 4th bedroom with walk-in closet are also part of this finished living space. Brick exterior is maintenance free, whole house generator, composite decking, luxurious lawn, 3 car garage, wide driveway with turn around pad. AC and furnace were replaced in 2018. Hot water tank new in 2022. Water softener system with UV light to kill bacteria and Reverse Osmosis. Make your appointment to see this truly beautiful home and fall in love!
Sold for $645,000
$645,000
206 Presidio Dr, Ortonville, MI 48462
4beds
4,506sqft
Single Family Residence
Built in 2005
2.5 Acres Lot
$719,200 Zestimate®
$143/sqft
$4,001 Estimated rent
Home value
$719,200
$683,000 - $755,000
$4,001/mo
Zestimate® history
Owner options
List your home for rent
$4,001/mo
Rent Zestimate®
Find your next renter with Zillow Rental Manager. Plus, with online applications, you can quickly screen prospective tenants – for free.
$4,001/mo
Rent Zestimate®
Refinance and save
$4,393/mo
Est. payment
Refinancing to a lower rate could help reduce your monthly payments and save thousands over the life of the loan.
$4,393/mo
Est. payment
Explore your selling options
Work with a Zillow partner agent
Leverage their expertise and Zillow's premium Showcase listings to get your home seen by more buyers.
Get startedList with your own agent
Get your home in front of millions of buyers by listing it on Zillow.
Learn how to do itSell it yourself
Take full control of how buyers see your home on Zillow by listing For Sale by Owner (FSBO).
List your homeWhat's special
Pole barnHot water tankWide drivewayTurn around padLaundry roomWet barUv light
Zillow last checked:
Listing updated:
Listed by:
Cheryl Wilson 248-379-6649,
RE/MAX Eclipse
Bought with:
Lia LoChirco, 6501272289
LoChirco Realty, LLC
Source: Realcomp II,MLS#: 20230078544
Facts & features
Interior
Bedrooms & bathrooms
- Bedrooms: 4
- Bathrooms: 4
- Full bathrooms: 3
- 1/2 bathrooms: 1
Heating
- Forced Air, Natural Gas
Cooling
- Ceiling Fans, Central Air
Appliances
- Included: Bar Fridge, Dishwasher, Disposal, Energy Star Qualified Refrigerator, Free Standing Electric Range, Ice Maker, Microwave, Range Hood, Refrigerator Under Counter Drawer, Stainless Steel Appliances, Washer, Water Purifier Owned, Water Softener Owned
- Laundry: Washer Hookup
Features
- Entrance Foyer, High Speed Internet, Jetted Tub, Programmable Thermostat, Wet Bar
- Windows: Egress Windows
- Basement: Daylight,Finished,Full
- Has fireplace: Yes
- Fireplace features: Gas, Great Room
Interior area
- Total interior livable area: 4,506 sqft
- Finished area above ground: 2,506
- Finished area below ground: 2,000
Property
Parking
- Total spaces: 3
- Parking features: Three Car Garage, Attached
- Garage spaces: 3
Features
- Levels: One
- Stories: 1
- Entry location: GroundLevelwSteps
- Patio & porch: Covered, Deck, Porch
- Exterior features: Lighting
- Pool features: None
Lot
- Size: 2.5 Acres
Details
- Parcel number: 0301401027
- Special conditions: Short Sale No,Standard
- Other equipment: Air Purifier, Dehumidifier
Construction
Type & style
- Home type: SingleFamily
- Architectural style: Ranch
- Property subtype: Single Family Residence
Materials
- Brick, Vinyl Siding
- Foundation: Active Radon Mitigation, Basement, Poured, Sump Pump
- Roof: Asphalt
Condition
- New construction: No
- Year built: 2005
- Major remodel year: 2018
Utilities & green energy
- Electric: Service 100 Amp, Circuit Breakers, Generator
- Sewer: Septic Tank
- Water: Well
- Utilities for property: Cable Available, Underground Utilities
Community & HOA
Community
- Security: Exterior Video Surveillance, Security System Owned, Smoke Detectors
HOA
- Has HOA: Yes
- Services included: Snow Removal
- HOA fee: $175 annually
- HOA phone: 248-931-0242
Location
- Region: Ortonville
Financial & listing details
- Price per square foot: $143/sqft
- Tax assessed value: $190,650
- Annual tax amount: $6,957
- Date on market: 9/20/2023
- Cumulative days on market: 7 days
- Listing agreement: Exclusive Right To Sell
- Listing terms: Cash,Conventional,Va Loan
- Exclusions: Exclusion(s) Exist
Price history
| Date | Event | Price |
|---|---|---|
| 10/25/2023 | Sold | $645,000+3.2%$143/sqft |
Source:  Realcomp II #20230078544 Report a problem Realcomp II #20230078544 Report a problem | ||
| 9/26/2023 | Pending sale | $625,000$139/sqft |
Source: Realcomp II #20230078544 Report a problem | ||
| 9/20/2023 | Listed for sale | $625,000+79.6%$139/sqft |
Source: Realcomp II #20230078544 Report a problem | ||
| 5/17/2016 | Sold | $348,000-0.6%$77/sqft |
Source: Public Record Report a problem | ||
| 4/12/2016 | Listed for sale | $350,000+12.9%$78/sqft |
Source: Max Broock, REALTORS�-Birmingham #216033317 Report a problem | ||
| 12/11/2013 | Sold | $310,000+14%$69/sqft |
Source: Public Record Report a problem | ||
| 7/19/2011 | Sold | $272,000-6.2%$60/sqft |
Source: Public Record Report a problem | ||
| 4/24/2011 | Listed for sale | $289,900+205.2%$64/sqft |
Source: Great Day Real Estate, LLC #211042823 Report a problem | ||
| 5/10/2005 | Sold | $95,000$21/sqft |
Source: Public Record Report a problem | ||
Public tax history
| Year | Property taxes | Tax assessment |
|---|---|---|
| 2025 | $10,286 +42.9% | $319,270 +11.6% |
| 2024 | $7,198 +3.5% | $286,000 +28.5% |
| 2023 | $6,957 +6.1% | $222,650 +10.6% |
| 2022 | $6,559 +2.5% | $201,290 +4.9% |
| 2021 | $6,399 | $191,930 +5.4% |
| 2020 | -- | $182,020 +0.9% |
| 2019 | $6,366 -4.9% | $180,310 +0% |
| 2018 | $6,694 +15.8% | $180,270 +0.2% |
| 2017 | $5,780 | $179,960 +4.8% |
| 2016 | $5,780 | $171,760 +6.1% |
| 2015 | -- | $161,820 +8% |
| 2014 | -- | $149,820 +19.9% |
| 2011 | -- | $124,930 -7.6% |
| 2010 | $4,973 -18.7% | $135,170 -21.1% |
| 2009 | $6,114 | $171,360 |
Find assessor info on the county website
Neighborhood: 48462
Nearby homes
- $710,400-- bd3 ba3k sqft198 Presidio Dr, Ortonville, MI 48462Off Market
- $729,0003 bd4 ba4.5k sqft214 Presidio Dr, Ortonville, MI 48462Sold
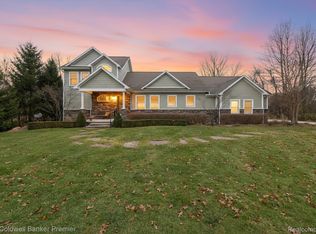
- $650,0004 bd4 ba2.5k sqft224 Presidio Dr, Ortonville, MI 48462Sold
- $--4 bd4 ba3.6k sqft191 N Presidio Dr, Ortonville, MI 48462Off Market

- $632,0004 bd3 ba2.9k sqft627 Freedom Trl, Ortonville, MI 48462Off Market
- $709,1004 bd4 ba3.7k sqft647 Freedom Trl, Ortonville, MI 48462Off Market
- $682,7004 bd3 ba3.2k sqft199 Presidio Dr, Ortonville, MI 48462Off Market
- $545,800-- bd2 ba2.4k sqft207 Presidio Dr, Ortonville, MI 48462Off Market
Nearby schools
GreatSchools rating
- 8/10Oxford Elementary SchoolGrades: 3-5Distance: 5.3 mi
- 7/10Oxford Area Middle SchoolGrades: 6-8Distance: 5.9 mi
- 7/10Oxford High SchoolGrades: 9-12Distance: 4.8 mi
Get a cash offer in 3 minutes
Find out how much your home could sell for in as little as 3 minutes with a no-obligation cash offer.
Estimated market value
$719,200
Get a cash offer in 3 minutes
Find out how much your home could sell for in as little as 3 minutes with a no-obligation cash offer.
Estimated market value
$719,200
- Michigan
- Oakland County
- Ortonville
- 48462
- 206 Presidio Dr
Nearby cities
Nearby zip codes
Other Ortonville Topics
