Charming and Spacious Family Home in the Heart of Austin! Discover the perfect blend of comfort and convenience in this beautifully updated 5-bedroom, 2-bathroom residence, boasting a generous 2,357 square feet of living space. Situated just eight miles from the vibrant heart of downtown Austin, this home offers an ideal location close to the hustle and bustle yet with the tranquility of a peaceful neighborhood.
Step inside to find a seamless flow of gray laminated wood flooring, creating a modern and inviting atmosphere. The expansive backyard promises endless opportunities for outdoor entertainment and relaxation, while a convenient carport ensures your vehicles are sheltered.
The heart of the home is the stunning kitchen, recently renovated to feature sleek quartz countertops and custom cabinets. It's a space that's as functional as it is beautiful, ready to handle family meals or larger gatherings with ease.
Each of the five bedrooms offers a private retreat, ample space for family guests, or a home office setup. The two bathrooms have been updated, balancing style and utility.
Adding to the home's appeal is the large laundry room, which presents the flexibility to double as a fitness room for those who value wellness (It has an exterior door under the carport. Don't miss it). The property also features a new roof, ensuring peace of mind, and a notable expansion completed in 2004 that adds to its considerable charm.
For the commuter, the proximity to major freeways and the famous Q2 soccer stadium means you're always close to where you need to be. Whether it's a night out in the city or a soccer game to remember, everything is within reach.
Take your chance to own a slice of Austin's prime real estate. Schedule your viewing today and step into your future home!
Closed
Price Unknown
206 Provines Dr #P, Austin, TX 78753
5beds
2,357sqft
Single Family Residence
Built in 1964
8,651 Square Feet Lot
$431,000 Zestimate®
$--/sqft
$2,598 Estimated rent
Home value
$431,000
$397,000 - $470,000
$2,598/mo
Zestimate® history
Owner options
List your home for rent
$2,598/mo
Rent Zestimate®
Find your next renter with Zillow Rental Manager. Plus, with online applications, you can quickly screen prospective tenants – for free.
$2,598/mo
Rent Zestimate®
Refinance and save
Refinancing to a lower rate could help reduce your monthly payments and save thousands over the life of the loan.
Explore your selling options
Work with a Zillow partner agent
Leverage their expertise and Zillow's premium Showcase listings to get your home seen by more buyers.
Get startedList with your own agent
Get your home in front of millions of buyers by listing it on Zillow.
Learn how to do itSell it yourself
Take full control of how buyers see your home on Zillow by listing For Sale by Owner (FSBO).
List your homeWhat's special
Fitness roomHome office setupPrivate retreatExpansive backyardHeart of austinSpacious family homeOutdoor entertainment
Zillow last checked:
Listing updated:
Listed by:
Georgina Chen 866-277-6005,
All City Real Estate
Bought with:
NON-MEMBER AGENT
Non Member Office
Source: Central Texas MLS,MLS#: 526062 Originating MLS: Williamson County Association of REALTORS
Originating MLS: Williamson County Association of REALTORSFacts & features
Interior
Bedrooms & bathrooms
- Bedrooms: 5
- Bathrooms: 2
- Full bathrooms: 2
Primary bedroom
- Level: Main
Laundry
- Level: Main
- Dimensions: 12 X 18
Heating
- Central
Cooling
- Central Air, Attic Fan
Appliances
- Included: Dryer, Gas Range, Gas Water Heater, Microwave, Refrigerator, Washer, Some Gas Appliances
- Laundry: Laundry Room
Features
- All Bedrooms Down, Ceiling Fan(s), Crown Molding, Double Vanity, Recessed Lighting, Shower Only, Separate Shower, Walk-In Closet(s), Custom Cabinets, Kitchen/Dining Combo
- Flooring: Laminate, Tile
- Has fireplace: No
- Fireplace features: None
Interior area
- Total interior livable area: 2,357 sqft
Property
Parking
- Total spaces: 1
- Parking features: Attached Carport
- Carport spaces: 1
Features
- Levels: One
- Stories: 1
- Patio & porch: Covered, Porch
- Exterior features: Porch
- Pool features: None
- Spa features: None
- Fencing: Full,Wood,Wrought Iron
- Has view: Yes
- View description: None
- Body of water: None
Lot
- Size: 8,651 Square Feet
Details
- Parcel number: 460632
Construction
Type & style
- Home type: SingleFamily
- Architectural style: Ranch,Traditional
- Property subtype: Single Family Residence
Materials
- Stucco
- Foundation: Slab
- Roof: Composition,Shingle
Condition
- Resale
- Year built: 1964
Utilities & green energy
- Sewer: Public Sewer
- Water: Public
- Utilities for property: Above Ground Utilities, Electricity Available, Natural Gas Available, Trash Collection Public
Community & HOA
Community
- Features: Dog Park, Trails/Paths
- Security: Smoke Detector(s)
- Subdivision: Mockingbird Hill Sec 01
HOA
- Has HOA: No
Location
- Region: Austin
Financial & listing details
- Tax assessed value: $375,345
- Annual tax amount: $7,681
- Date on market: 11/11/2023
- Cumulative days on market: 109 days
- Listing agreement: Exclusive Right To Sell
- Listing terms: Cash,Conventional,FHA,VA Loan
- Electric utility on property: Yes
- Road surface type: Asphalt, Paved
Price history
| Date | Event | Price |
|---|---|---|
| 4/12/2024 | Sold | -- |
Source:  Central Texas MLS #526062 Report a problem Central Texas MLS #526062 Report a problem | ||
| 3/11/2024 | Pending sale | $430,000$182/sqft |
Source: Central Texas MLS #526062 Report a problem | ||
| 2/13/2024 | Listed for sale | $430,000$182/sqft |
Source: Central Texas MLS #526062 Report a problem | ||
| 2/1/2024 | Pending sale | $430,000$182/sqft |
Source:  Unlock MLS #1940898 Report a problem Unlock MLS #1940898 Report a problem | ||
| 11/11/2023 | Listed for sale | $430,000+152.9%$182/sqft |
Source: Unlock MLS #1940898 Report a problem | ||
| 7/27/2008 | Listing removed | $170,000$72/sqft |
Source: Homes & Land #9998333 Report a problem | ||
| 7/4/2008 | Listed for sale | $170,000$72/sqft |
Source: Homes & Land #9998333 Report a problem | ||
Public tax history
| Year | Property taxes | Tax assessment |
|---|---|---|
| 2025 | $7,681 +61.5% | $375,345 +18% |
| 2024 | $4,756 +390.3% | $318,065 +10% |
| 2023 | $970 -30.5% | $289,150 +10% |
| 2022 | $1,396 | $262,864 +10% |
| 2021 | -- | $238,967 +10% |
| 2020 | $1,524 +22.2% | $217,243 -20.9% |
| 2019 | $1,247 +23.7% | $274,740 +53% |
| 2018 | $1,008 | $179,540 +10% |
| 2017 | $1,008 0% | $163,218 +10% |
| 2016 | $1,008 | $148,380 +10% |
| 2015 | $1,008 | $134,891 +10% |
| 2014 | $1,008 | $122,628 +10% |
| 2013 | -- | $111,480 -21% |
| 2012 | -- | $141,025 |
| 2011 | -- | $141,025 +9.5% |
| 2010 | -- | $128,763 +10% |
| 2009 | -- | $117,057 +10% |
| 2008 | -- | $106,415 -20.3% |
| 2007 | -- | $133,474 +10% |
| 2006 | -- | $121,340 +106.9% |
| 2002 | $324 | $58,643 |
Find assessor info on the county website
Neighborhood: North Lamar
Nearby homes
- $441,4005 bd2 ba2.3k sqft206 Provines Dr, Austin, TX 78753Off Market

- $170,100-- bd-- ba924 sqft204 Provines Dr, Austin, TX 78753Off Market
- $519,166-- bd-- ba-- sqft300 Provines Dr, Austin, TX 78753Off Market
- $--2 bd1 ba1k sqft300 Provines Dr #300B, Austin, TX 78753Off Market
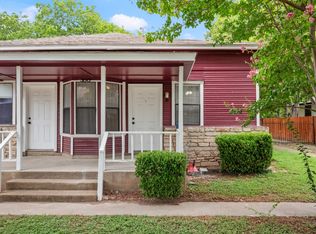
- $352,0002 bd1 ba675 sqft300 Provines Dr APT B, Austin, TX 78753Off Market
- $352,0002 bd1 ba675 sqft300 Provines Dr APT A, Austin, TX 78753Off Market
- $152,000-- bd-- ba684 sqft202 Provines Dr, Austin, TX 78753Off Market
- $285,7002 bd1 ba950 sqft302 Provines Dr, Austin, TX 78753Off Market
Nearby schools
GreatSchools rating
- 3/10Walnut Creek Elementary SchoolGrades: PK-5Distance: 0.3 mi
- 1/10Dobie Middle SchoolGrades: 6-8Distance: 1.5 mi
- 2/10Navarro Early College High SchoolGrades: 9-12Distance: 1.7 mi
Schools provided by the listing agent
- Elementary: Walnut Creek Elementary School
- Middle: Dobie Middle School
- High: Anderson High School
- District: Austin ISD
Source: Central Texas MLS. This data may not be complete. We recommend contacting the local school district to confirm school assignments for this home.
Get a cash offer in 3 minutes
Find out how much your home could sell for in as little as 3 minutes with a no-obligation cash offer.
Estimated market value
$431,000
Get a cash offer in 3 minutes
Find out how much your home could sell for in as little as 3 minutes with a no-obligation cash offer.
Estimated market value
$431,000
- Texas
- Travis County
- Austin
- 78753
- North Lamar
- 206 Provines Dr Unit P
Nearby cities
Nearby neighborhoods
Nearby zip codes
Other Austin Topics
