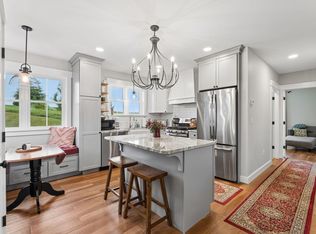
Welcome to 206 Quaker Ridge Road! 4-bedrooms, 3-bathrooms, and set on over 3 acres of quiet countryside scenery; this property is a homesteader's dream. Inside, you will see modern touches, updates, and recent improvements throughout. It features a beautiful kitchen, dining area and a cozy living room with a fireplace. 4 bedrooms provide plenty of space to spread out, as well as a full bathroom on each floor. The basement has been partially finished with a versatile studio in-law space - perfect for extra guests, an office, or game room. Step out onto the back deck and you will find a spot to enjoy dinners outdoors and summers spent by the in-ground pool. Outside you will also find a large garden, a storage shed with an attached chicken coop, and even an outdoor shower. This home is perfect for those looking for plenty of space to enjoy - inside and out. Since 2018, electrical, plumbing, and all major systems have been updated; as well as various renovations and improvements.
Active under contract
Price cut: $15K (8/24)
$475,000
206 Quaker Ridge Road, Leeds, ME 04263
4beds
2,300sqft
Single Family Residence
Built in 1970
3.1 Acres Lot
$-- Zestimate®
$207/sqft
$-- HOA
What's special
Beautiful kitchenDining areaIn-ground poolOutdoor showerBack deckLarge garden
- 46 days
- 684
- 58
Zillow last checked:
Listing updated:
Listed by:
Meservier & Associates
Source: Maine Listings,MLS#: 1674861
Facts & features
Interior
Bedrooms & bathrooms
- Bedrooms: 4
- Bathrooms: 3
- Full bathrooms: 3
Bedroom 1
- Level: First
Bedroom 2
- Level: Second
Bedroom 3
- Level: Second
Bedroom 4
- Level: Second
Dining room
- Level: First
Other
- Level: Basement
Kitchen
- Level: First
Living room
- Level: First
Heating
- Baseboard, Heat Pump, Hot Water, Wood Stove
Cooling
- Heat Pump
Appliances
- Included: Dishwasher, Dryer, Gas Range, Refrigerator, Washer
Features
- In-Law Floorplan
- Flooring: Carpet, Vinyl, Wood
- Basement: Interior Entry,Walk-Out Access,Finished,Full,Sump Pump,Unfinished
- Number of fireplaces: 1
Interior area
- Total structure area: 2,300
- Total interior livable area: 2,300 sqft
- Finished area above ground: 2,300
- Finished area below ground: 0
Property
Parking
- Total spaces: 2
- Parking features: Paved, 1 - 4 Spaces, 5 - 10 Spaces, Heated Garage
- Attached garage spaces: 2
Features
- Levels: Multi/Split
- Patio & porch: Deck, Patio
- Has private pool: Yes
- Has view: Yes
- View description: Trees/Woods
Lot
- Size: 3.1 Acres
- Features: Rural, Rolling Slope, Wooded
Details
- Additional structures: Outbuilding, Shed(s)
- Parcel number: LEEDM0006L0017A
- Zoning: General Residential
- Other equipment: Internet Access Available
Construction
Type & style
- Home type: SingleFamily
- Architectural style: Dutch Colonial
- Property subtype: Single Family Residence
Materials
- Wood Frame, Vinyl Siding
- Foundation: Poured Concrete
- Roof: Metal,Shingle
Condition
- Year built: 1970
Utilities & green energy
- Electric: Circuit Breakers
- Sewer: Private Sewer
- Water: Private
Community & HOA
Location
- Region: Leeds
Financial & listing details
- Price per square foot: $207/sqft
- Tax assessed value: $276,800
- Annual tax amount: $3,474
- Date on market: 8/5/2026
- Road surface type: Paved
Estimated market value
Not available
Estimated sales range
Not available
Not available
Price history
| Date | Event | Price |
|---|---|---|
| 9/16/2026 | Contingent | $475,000$207/sqft |
Source:  Maine Listings #1674861 Report a problem Maine Listings #1674861 Report a problem | ||
| 8/24/2026 | Price change | $475,000-3.1%$207/sqft |
Source: Maine Listings #1674861 Report a problem | ||
| 8/5/2026 | Listed for sale | $490,000+368.5%$213/sqft |
Source: Maine Listings #1674861 Report a problem | ||
| 6/20/2018 | Sold | $104,600+4.7%$45/sqft |
Source: Maine Listings #1344006 Report a problem | ||
| 4/4/2018 | Listed for sale | $99,900-29.8%$43/sqft |
Source: AmNet Realty #1344006 Report a problem | ||
| 11/22/2017 | Listing removed | $142,238$62/sqft |
Source: Auction.com Report a problem | ||
| 10/21/2017 | Listed for sale | -- |
Source: Auction.com Report a problem | ||
Public tax history
| Year | Property taxes | Tax assessment |
|---|---|---|
| 2024 | $3,418 +2.5% | $276,800 |
| 2023 | $3,335 +15.1% | $276,800 +76.8% |
| 2022 | $2,897 +0.2% | $156,600 +0.2% |
| 2021 | $2,892 -2.8% | $156,300 |
| 2020 | $2,974 +4% | $156,300 |
| 2019 | $2,860 +2.8% | $156,300 |
| 2018 | $2,782 +0.4% | $156,300 +0.4% |
| 2017 | $2,771 +7.7% | $155,700 +3.2% |
| 2016 | $2,573 +4.3% | $150,900 |
| 2015 | $2,467 +3.5% | $150,900 |
| 2014 | $2,384 | $150,900 |
| 2013 | $2,384 | $150,900 |
Find assessor info on the county website
Monthly payment
Est. payment
Payment breakdown
Explore the cost of this home by adjusting the details. Changes won't be saved.Climate risks
Neighborhood: 04263
Similar homes
- $450,0003 bd3 ba2.4k sqft58 Blue Road, Monmouth, ME 04259Active

 MLS ID #1679985, Hearth & Key Realty. Maine Listings
 - $415,0004 bd3 ba2k sqft238 N Parish Road, Turner, ME 04282Active
 MLS ID #1675570, Fontaine Family-The Real Estate Leader. Maine Listings
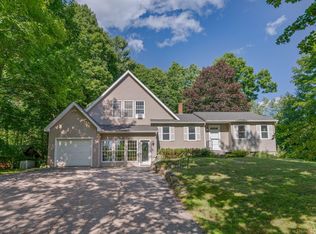
 - $470,0004 bd2 ba2.6k sqft48 Old Winthrop Road, Wayne, ME 04284Active
 MLS ID #1673514, Portside Real Estate Group. Maine Listings
 - $499,9003 bd3 ba1.8k sqft518 Upper Street, Turner, ME 04282Active
 MLS ID #1675170, EXP Realty. Maine Listings
 - $519,0004 bd3 ba3.1k sqft10 Bonnaille Avenue, Lewiston, ME 04240ActiveMLS ID #1680201, Legacy Properties Sotheby's International Realty. Maine Listings
- $589,0003 bd3 ba2.5k sqft107 Lakeshore Drive, Leeds, ME 04263ActiveMLS ID #1664505, Keller Williams Realty. Maine Listings
- $400,0003 bd3 ba2.2k sqft39 Spruce Street, Winthrop, ME 04364ActiveMLS ID #1680267, EXP Realty. Maine Listings
- $375,0004 bd1 ba1.6k sqft329 Cobbossee, Monmouth, ME 04259ActiveMLS ID #1680317, Coldwell Banker Realty. Maine Listings
- $440,0004 bd2 ba1.9k sqft117 Nickerson Hill Road, Readfield, ME 04355ActiveMLS ID #1677548, Hoang Realty. Maine Listings
- $425,0002 bd2 ba1.4k sqft613 Main Street, Monmouth, ME 04259ActiveMLS ID #1673410, Landing Real Estate. Maine Listings
- $465,0003 bd3 ba1.6k sqft33 Waters Edge Drive, Lewiston, ME 04240ActiveMLS ID #1680012, Fontaine Family-The Real Estate Leader. Maine Listings
- $485,0003 bd3 ba2.4k sqft423 Gorden Road, Readfield, ME 04355ActiveMLS ID #1668509, Sprague & Curtis Real Estate. Maine Listings
- $395,0002 bd2 ba1.8k sqft22 Thibeau Lane, Greene, ME 04236ActiveMLS ID #1669999, Better Homes & Gardens Real Estate/The Masiello Group. Maine Listings
- $497,0004 bd3 ba2k sqft9 Fairway Drive, Auburn, ME 04210ActiveMLS ID #1676183, Integrity Homes Real Estate Group, PC. Maine Listings
- $450,0003 bd2 ba2.2k sqft1447 Richmond Road, Litchfield, ME 04350ActiveMLS ID #1678981, Portside Real Estate Group. Maine Listings
- $417,0003 bd1 ba1.3k sqft14 Webster Road, Greene, ME 04236ActiveMLS ID #1675123, Tim Dunham Realty. Maine Listings
- $499,0004 bd3 ba3.3k sqft48 Alexandra Drive, Gardiner, ME 04345ActiveMLS ID #1669262, Hoang Realty. Maine Listings
- $440,0003 bd1 ba1.7k sqft971 High Street, Gardiner, ME 04345ActiveMLS ID #1678573, Whittemore's Real Estate. Maine Listings
- $445,0003 bd3 ba2.2k sqft256 Narrows Pond Road, Winthrop, ME 04364ActiveMLS ID #1664292, Sprague & Curtis Real Estate. Maine Listings
- $424,9003 bd3 ba2.4k sqft43 Winthrop Road, Readfield, ME 04355ActiveMLS ID #1678541, Homestead Realty. Maine Listings
