Nestled within the gated community of Chandler’s Landing, this custom-built 3-bedroom, 2.5-bath home offers 2,472 square feet of character, comfort, and opportunity. From the moment you walk inside, you'll appreciate the craftsmanship throughout, including beautiful parquet wood floors, exposed wood beams, custom built-ins, and abundant cabinetry that provide both charm and functionality.
The spacious main living room features a cozy wood-burning fireplace and plenty of room for gathering with family and friends. A separate living area offers flexibility to fit your lifestyle and can serve as a home office, study, art room, library, or additional entertainment space. Recent updates include fresh paint in the secondary bedrooms and primary bathroom, along with new carpet, creating a move-in-ready foundation while still allowing room to add your personal touches.
The galley-style kitchen offers ample workspace, a breakfast bar, and a separate breakfast nook perfect for casual dining. The oversized primary suite easily accommodates a king-sized bed and large furniture and includes private access to the expansive covered patio.
Step outside and discover a backyard designed for relaxation and creativity. With mature trees, stone planters, and no grass to maintain, this private outdoor retreat is ideal for gardeners, morning coffee enthusiasts, or anyone seeking a peaceful space to unwind.
Chandler’s Landing residents enjoy an exceptional lifestyle with gated security, a yacht club, restaurant, tennis courts, stocked fishing ponds, and a welcoming community atmosphere. Priced to allow you to bring your own vision and updates, this is a rare opportunity to own a custom home in one of Rockwall’s most desirable neighborhoods and create the home you've always imagined.
For sale
Price cut: $500 (8/24)
$374,500
206 Rainbow Cir, Rockwall, TX 75032
3beds
2,472sqft
Single Family Residence
Built in 1984
9,234 Square Feet Lot
$371,400 Zestimate®
$151/sqft
$241/mo HOA
What's special
Cozy wood-burning fireplaceCustom built-insBeautiful parquet wood floorsGalley-style kitchenExposed wood beamsStone plantersBreakfast bar
- 103 days
- 1,141
- 111
Zillow last checked:
Listing updated:
Listed by:
Tommy McMahan 0645292 972-771-5106,
Legacy & Co. Real Estate LLC 972-771-5106
Source: NTREIS,MLS#: 21279879
Facts & features
Interior
Bedrooms & bathrooms
- Bedrooms: 3
- Bathrooms: 3
- Full bathrooms: 2
- 1/2 bathrooms: 1
Primary bedroom
- Features: Ceiling Fan(s), En Suite Bathroom, Sitting Area in Primary, Walk-In Closet(s)
- Level: First
- Dimensions: 19 x 15
Bedroom
- Features: Ceiling Fan(s)
- Level: First
- Dimensions: 12 x 12
Bedroom
- Features: Ceiling Fan(s), Walk-In Closet(s)
- Level: First
- Dimensions: 12 x 10
Primary bathroom
- Level: First
- Dimensions: 9 x 5
Breakfast room nook
- Level: First
- Dimensions: 10 x 11
Dining room
- Features: Built-in Features, Ceiling Fan(s)
- Level: First
- Dimensions: 19 x 10
Other
- Features: Built-in Features, Dual Sinks, Double Vanity, Hollywood Bath, Stone Counters, Solid Surface Counters, Separate Shower
- Level: First
- Dimensions: 11 x 6
Half bath
- Level: First
- Dimensions: 5 x 4
Kitchen
- Features: Breakfast Bar, Built-in Features, Galley Kitchen, Pantry, Solid Surface Counters
- Level: First
- Dimensions: 13 x 11
Laundry
- Features: Built-in Features
- Level: First
- Dimensions: 6 x 9
Living room
- Features: Built-in Features, Ceiling Fan(s), Fireplace
- Level: First
- Dimensions: 19 x 15
Office
- Features: Built-in Features
- Level: First
- Dimensions: 15 x 17
Heating
- Central, Electric
Cooling
- Central Air, Ceiling Fan(s), Electric
Appliances
- Included: Dryer, Dishwasher, Electric Range, Electric Water Heater, Disposal, Microwave
- Laundry: Washer Hookup, Dryer Hookup, ElectricDryer Hookup, Laundry in Utility Room
Features
- Built-in Features, Chandelier, Cathedral Ceiling(s), Decorative/Designer Lighting Fixtures, High Speed Internet, Pantry, Cable TV, Vaulted Ceiling(s), Walk-In Closet(s)
- Flooring: Carpet, Parquet, Tile
- Windows: Window Coverings
- Has basement: No
- Number of fireplaces: 1
- Fireplace features: Masonry
Interior area
- Total interior livable area: 2,472 sqft
Video & virtual tour
Property
Parking
- Total spaces: 2
- Parking features: Door-Single, Driveway, Garage, Garage Door Opener, Garage Faces Side
- Attached garage spaces: 2
Features
- Levels: One
- Stories: 1
- Patio & porch: Covered
- Exterior features: Covered Courtyard, Lighting, Outdoor Living Area, Rain Gutters
- Pool features: None
- Fencing: Other
Lot
- Size: 9,234 Square Feet
- Features: Interior Lot, Landscaped, No Backyard Grass, Subdivision, Few Trees
Details
- Parcel number: 000000015044
Construction
Type & style
- Home type: SingleFamily
- Architectural style: Traditional,Detached
- Property subtype: Single Family Residence
Materials
- Brick
- Foundation: Slab
- Roof: Composition
Condition
- Resale
- Year built: 1984
Utilities & green energy
- Sewer: Public Sewer
- Water: Public
- Utilities for property: Electricity Connected, Sewer Available, Water Available, Cable Available
Community & HOA
Community
- Features: Curbs, Gated
- Security: Security Gate, Gated Community, Smoke Detector(s), Security Guard, Gated with Guard
- Subdivision: Chandlers Landing #5
HOA
- Has HOA: Yes
- Services included: Association Management, Maintenance Grounds, Maintenance Structure, Security
- HOA fee: $241 monthly
- HOA name: Chandlers Landing Hoa
- HOA phone: 972-771-3061
Location
- Region: Rockwall
Financial & listing details
- Price per square foot: $151/sqft
- Tax assessed value: $419,897
- Annual tax amount: $6,615
- Date on market: 5/23/2026
- Cumulative days on market: 104 days
- Listing terms: Cash,Conventional,FHA,VA Loan
- Exclusions: All tvs and mounts as well the white mirror in Primary bathroom and the light fixtures in the dining room, kitchen and the bedroom with twin beds.
Estimated market value
$371,400
$353,000 - $390,000
$2,777/mo
Price history
| Date | Event | Price |
|---|---|---|
| 8/24/2026 | Price change | $374,500-0.1%$151/sqft |
Source: NTREIS #21279879 Report a problem | ||
| 8/10/2026 | Price change | $375,000-3.8%$152/sqft |
Source: NTREIS #21279879 Report a problem | ||
| 7/24/2026 | Price change | $389,900-1.3%$158/sqft |
Source: NTREIS #21279879 Report a problem | ||
| 7/6/2026 | Listed for sale | $395,000$160/sqft |
Source: NTREIS #21279879 Report a problem | ||
| 6/28/2026 | Contingent | $395,000$160/sqft |
Source: NTREIS #21279879 Report a problem | ||
| 6/23/2026 | Price change | $395,000-3.6%$160/sqft |
Source: NTREIS #21279879 Report a problem | ||
| 6/9/2026 | Price change | $409,900-1.2%$166/sqft |
Source: NTREIS #21279879 Report a problem | ||
| 5/23/2026 | Listed for sale | $415,000$168/sqft |
Source: NTREIS #21279879 Report a problem | ||
Public tax history
| Year | Property taxes | Tax assessment |
|---|---|---|
| 2025 | $5,121 -4.5% | $419,897 +6.4% |
| 2024 | $5,361 -13.2% | $394,639 |
| 2023 | $6,178 -6% | $394,639 +8.1% |
| 2022 | $6,570 +28.4% | $365,090 +38.2% |
| 2021 | $5,117 +173% | $264,230 +0.3% |
| 2020 | $1,875 | $263,460 +5.1% |
| 2019 | -- | $250,560 +0.8% |
| 2018 | $1,875 | $248,510 +4% |
| 2017 | $1,875 -7.1% | $238,840 +9% |
| 2016 | $2,019 | $219,040 +5.3% |
| 2015 | $2,019 | $207,980 +6% |
| 2014 | $2,019 | $196,150 +10.8% |
| 2013 | -- | $177,030 -1% |
| 2012 | -- | $178,860 -1% |
| 2011 | -- | $180,690 -2% |
| 2010 | -- | $184,340 -1% |
| 2009 | -- | $186,160 -1% |
| 2008 | -- | $187,990 +1% |
| 2007 | -- | $186,160 +1.7% |
| 2006 | -- | $183,110 +2.5% |
| 2005 | -- | $178,600 |
| 2004 | -- | $178,600 -1.3% |
| 2003 | -- | $180,960 |
| 2002 | -- | $180,960 +4.7% |
| 2001 | -- | $172,880 |
Find assessor info on the county website
Monthly payment
Est. payment
Payment breakdown
Explore the cost of this home by adjusting the details. Changes won't be saved.Climate risks
Neighborhood: Chandlers Landing
Nearby schools
Schools provided by the listing agent
- Elementary: Dorothy Smith Pullen
- Middle: Cain
- High: Rockwall-Heath
- District: Rockwall ISD
Source: NTREIS. This data may not be complete. We recommend contacting the local school district to confirm school assignments for this home.
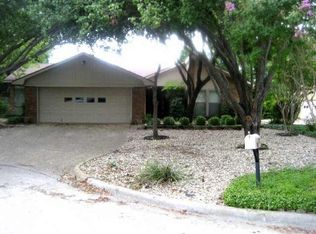
Similar homes
- $449,0003 bd3 ba2.4k sqft5707 Ranger Dr, Rockwall, TX 75032For Sale
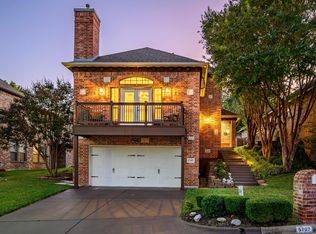 MLS ID #21156296, Leigh Barnes. NTREIS
 - $369,9994 bd3 ba2.7k sqft3024 Encino Dr, Dallas, TX 75228For Sale
 MLS ID #21376316, Alvin Nelson. NTREIS
 - $419,9004 bd3 ba2.1k sqft107 Becky Ln, Rockwall, TX 75087For Sale
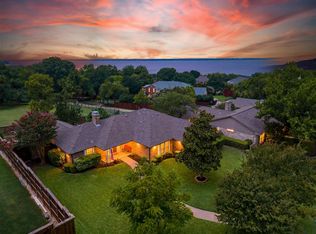 MLS ID #21297902, Stephanie Dixon. NTREIS
 - $359,9003 bd3 ba1.9k sqft8722 Bayshore Ln, Rowlett, TX 75088For Sale
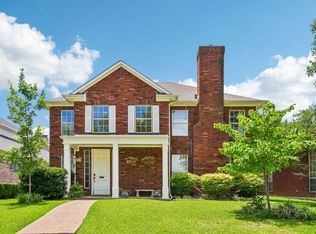 MLS ID #21336147, Jessica Hargis. NTREIS
