Skip main navigation
Off market
  • $503,600

    206 Rainbow Dr, Aliquippa, PA 15001

    4beds
    2,628sqft
    Single Family Residence
    Built in 2004
    0.49 Acres Lot
    $503,600 Zestimate®
    $192/sqft
    $2,380 Estimated rent

    Home value

    $503,600

    $478,000 - $529,000

    $2,380/mo

    Zestimate® history
    Loading
    Loading...

    Owner options

    List your home for rent

    $2,380/mo

    Rent Zestimate®

    Find your next renter with Zillow Rental Manager. Plus, with online applications, you can quickly screen prospective tenants – for free.

    Learn more

    $2,380/mo

    Rent Zestimate®

    Refinance and save

    $3,309/mo

    Est. payment

    Refinancing to a lower rate could help reduce your monthly payments and save thousands over the life of the loan.

    See today's rates

    $3,309/mo

    Est. payment

    Explore your selling options

    Work with a Zillow partner agent

    Leverage their expertise and Zillow's premium Showcase listings to get your home seen by more buyers.

    Get started

    List with your own agent

    Get your home in front of millions of buyers by listing it on Zillow.

    Learn how to do it

    Sell it yourself

    Take full control of how buyers see your home on Zillow by listing For Sale by Owner (FSBO).

    List your home

    What's special

    Neutral paletteHardwood flooringWalk-in showerFlex spaceBeautiful maple cabinetryAdorable breakfast nookDual shower heads

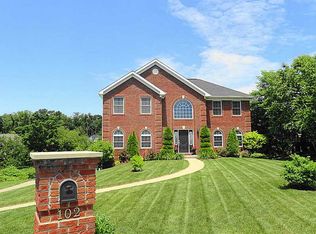
    WELCOME TO 206 RAINBOW DRIVE LOCATED IN BEAUTIFUL AND MOST DESIRABLE EAST SHAFFER ESTATES...IMMACULATE CUSTOM COLONIAL 4 BEDROOM/2 FULL/2 HALF BATHS, LOWER LEVEL IS AN ENTERTAINER'S DELIGHT W/ FULL WET BAR AND BUILT IN TV CENTER AND AWESOME FEATURE WOOD WALL!! HUGE FIRST FLOOR LIVING AREA GIVES PLENTY OF ROOM TO SPREAD OUT. HARDWOOD FLOORING ON FIRST FLOOR. BEAUTIFUL MAPLE CABINETRY SHOW OFF THE STAINLESS APPLIANCES AND PANTRY. ADORABLE BREAKFAST NOOK LEADS TO THE DECK OVERLOOKING THE BEAUTIFUL BACKYARD AND FIREPIT. FIRST FLOOR LAUNDRY WITH WASHER/DRYER CONVEYING TO BUYER!! SOARING TWO STORY FOYER, FIRST FLOOR FLEX SPACE POSSIBLE DEN/PLAYROOM/SITTING ROOM. OWNERS SUITE OFFERS RAISED TRAY CEILING WITH INCREDIBLE UPDATED EN-SUITE BATH WITH DUAL SINKS, WALK-IN SHOWER WITH DUAL SHOWER HEADS, SOAKING TUB. NEUTRAL PALETTE WITH TONS OF NATURAL LIGHT. THE HOME SPEAKS FOR ITSELF. MAKE IT YOURS TODAY.

    This property is off market, which means it's not currently listed for sale or rent on Zillow. This may be different from what's available on other websites or public sources.

    Zillow last checked:

    Listing updated:

    Listed by:

    Nancy Rossi 724-933-6300,

    RE/MAX SELECT REALTY

    Bought with:

    Carie Ellis, RS349524

    EXP REALTY LLC

    Source: WPMLS,MLS#: 1603441MLS LogoOriginating MLS: West Penn Multi-List

    Facts & features

    Interior

    Bedrooms & bathrooms
    • Bedrooms: 4
    • Bathrooms: 4
    • Full bathrooms: 2
    • 1/2 bathrooms: 2
    Primary bedroom
    • Level: Upper
    • Dimensions: 15X14
    Bedroom 2
    • Level: Upper
    • Dimensions: 14X11
    Bedroom 3
    • Level: Upper
    • Dimensions: 12X10
    Bedroom 4
    • Level: Upper
    • Dimensions: 12X10
    Dining room
    • Level: Main
    • Dimensions: 14X13
    Family room
    • Level: Main
    • Dimensions: 18X15
    Game room
    • Level: Lower
    • Dimensions: 28X13
    Kitchen
    • Level: Main
    • Dimensions: 22X12
    Laundry
    • Level: Main
    • Dimensions: 8X5
    Living room
    • Level: Main
    • Dimensions: 14X13
    Heating
    • Forced Air, Gas
    Cooling
    • Central Air
    Appliances
    • Included: Some Electric Appliances, Convection Oven, Dryer, Dishwasher, Disposal, Microwave, Refrigerator, Stove, Washer
    Features
    • Pantry, Window Treatments
    • Flooring: Ceramic Tile, Hardwood, Carpet
    • Windows: Multi Pane, Screens, Window Treatments
    • Basement: Finished,Walk-Out Access
    • Number of fireplaces: 1
    • Fireplace features: Gas, Family/Living/Great Room
    Interior area
    • Total structure area: 2,628
    • Total interior livable area: 2,628 sqft

    Property

    Parking
    • Total spaces: 2
    • Parking features: Built In, Garage Door Opener
    • Has attached garage: Yes
    Features
    • Levels: Two
    • Stories: 2
    • Pool features: None
    Lot
    • Size: 0.49 Acres
    • Dimensions: 175 x 221 x 125 x 110
    Details
    • Parcel number: 560670173000

    Construction

    Type & style
    • Home type: SingleFamily
    • Architectural style: Colonial,Two Story
    • Property subtype: Single Family Residence
    Materials
    • Brick, Vinyl Siding
    • Roof: Asphalt
    Condition
    • Resale
    • Year built: 2004
    Details
    • Warranty included: Yes

    Utilities & green energy

    • Sewer: Public Sewer
    • Water: Public

    Community & HOA

    Community
    • Subdivision: East Shaffer Estates
    Location
    • Region: Aliquippa

    Financial & listing details

    • Price per square foot: $192/sqft
    • Tax assessed value: $119,600
    • Annual tax amount: $6,334
    • Date on market: 4/27/2023

    Price history

    DateEventPrice
    6/27/2023Sold$469,900+0.2%$179/sqft
    Source: WPMLS #1603441 Report a problem
    5/30/2023Contingent$469,000$178/sqft
    Source: WPMLS #1603441 Report a problem
    5/23/2023Price change$469,000-2.1%$178/sqft
    Source: WPMLS #1603441 Report a problem
    4/27/2023Listed for sale$479,000+61.8%$182/sqft
    Source: WPMLS #1603441 Report a problem
    7/19/2013Sold$296,000-3.9%$113/sqft
    Source: WPMLS #959888 Report a problem
    5/3/2013Listed for sale$307,900+12%$117/sqft
    Source: Coldwell Banker Real Estate Services - Airport / Beaver Regional #959888 Report a problem
    7/1/2008Sold$275,000+19.6%$105/sqft
    Source: Public Record Report a problem
    12/30/2004Sold$230,000+559%$88/sqft
    Source: Public Record Report a problem
    11/5/2003Sold$34,900$13/sqft
    Source: Public Record Report a problem

    Public tax history

    YearProperty taxesTax assessment
    2025$6,290 +5.3%$377,800
    2024$5,970 -5.7%$377,800 +531.8%
    2023$6,334 +2.7%$59,800
    2022$6,168 +4.7%$59,800
    2021$5,889 +4.5%$59,800
    2020$5,636 $59,800
    2019$5,636 +262.5%$59,800
    2018$1,555 +17.1%$59,800
    2017$1,328 $59,800
    2016$1,328 $59,800
    2015$1,328 $59,800
    2014$1,328 $59,800
    2013-- $59,800
    2012-- $59,800
    2011-- $59,800
    2010-- $59,800
    2008-- $59,800
    2007-- $59,800
    2006-- $59,800
    Find assessor info on the county website

    Neighborhood: 15001

    Nearby schools

    GreatSchools rating
    Schools provided by the listing agent
    • District: Central Valley

    Source: WPMLS. This data may not be complete. We recommend contacting the local school district to confirm school assignments for this home.

    Get pre-qualified for a loan
    At Zillow Home Loans, we can pre-qualify you in as little as 5 minutes with no impact to your credit score.

    An equal housing lender. NMLS #10287.