Great Neighborhood! This well built ranch style home is very low maintenance with brick foundation and vinyl siding with stone accents. Two spacious bedrooms with double closets and two large bathrooms. The kitchen offers beautiful custom cabinetry with pantry, ceramic tile and a nice movable island, major appliances and flows into the dining area. The large living room has brick wood-burning fireplace, bay window & custom built-ins. There is a den on the main level as well as an enclosed sunroom off the back. The full walk out basement includes family room that has brick fireplace with woodstove and also wood water heating system. There is also a sewing room that could be third bedroom and a half bath that is plumbed with a shower drain. The workshop area has custom shelving and encased peg board storage. There is an attached single car garage, a separate detached garage and nice storage shed included in outdoor amenities. Beautiful maintained landscaping and mature trees.
Sold for $340,000
$340,000
206 Rainbow Dr, Galax, VA 24333
2beds
2,553sqft
SingleFamily
Built in 1978
1.05 Acres Lot
$362,600 Zestimate®
$133/sqft
$2,244 Estimated rent
Home value
$362,600
Estimated sales range
Not available
$2,244/mo
Zestimate® history
Owner options
List your home for rent
$2,244/mo
Rent Zestimate®
Find your next renter with Zillow Rental Manager. Plus, with online applications, you can quickly screen prospective tenants – for free.
$2,244/mo
Rent Zestimate®
Refinance and save
$2,000/mo
Est. payment
Refinancing to a lower rate could help reduce your monthly payments and save thousands over the life of the loan.
$2,000/mo
Est. payment
Explore your selling options
Work with a Zillow partner agent
Leverage their expertise and Zillow's premium Showcase listings to get your home seen by more buyers.
Get startedList with your own agent
Get your home in front of millions of buyers by listing it on Zillow.
Learn how to do itSell it yourself
Take full control of how buyers see your home on Zillow by listing For Sale by Owner (FSBO).
List your homeWhat's special
Facts & features
Interior
Bedrooms & bathrooms
- Bedrooms: 2
- Bathrooms: 3
- Full bathrooms: 2
- 1/2 bathrooms: 1
Heating
- Heat pump
Appliances
- Included: Range / Oven, Refrigerator
Features
- Flooring: Tile, Hardwood
- Has fireplace: Yes
Interior area
- Total interior livable area: 2,553 sqft
Property
Parking
- Total spaces: 2
- Parking features: Garage - Attached, Garage - Detached
Features
- Exterior features: Stone, Vinyl, Brick
Lot
- Size: 1.05 Acres
Details
- Parcel number: 123125
Construction
Type & style
- Home type: SingleFamily
Condition
- Year built: 1978
Utilities & green energy
- Sewer: Septic System
Community & HOA
Location
- Region: Galax
Financial & listing details
- Price per square foot: $133/sqft
- Tax assessed value: $370,200
- Annual tax amount: $1,814
Price history
| Date | Event | Price |
|---|---|---|
| 10/15/2024 | Sold | $340,000+83.8%$133/sqft |
Source: Public Record Report a problem | ||
| 3/29/2021 | Sold | $185,000$72/sqft |
Source:  SWVAR #76890 Report a problem SWVAR #76890 Report a problem | ||
| 1/27/2021 | Listed for sale | $185,000$72/sqft |
Source: Cox Realty #76890 Report a problem | ||
Public tax history
| Year | Property taxes | Tax assessment |
|---|---|---|
| 2025 | $1,814 +51.7% | $370,200 +82.6% |
| 2024 | $1,196 | $202,700 |
| 2023 | $1,196 -7.8% | $202,700 |
| 2022 | $1,297 | $202,700 |
| 2021 | $1,297 +5.6% | $202,700 +14.7% |
| 2020 | $1,228 | $176,700 |
| 2019 | $1,228 | $176,700 |
| 2018 | $1,228 | $176,700 |
| 2017 | -- | $176,700 -3.2% |
| 2016 | -- | $182,600 |
| 2015 | -- | $182,600 |
| 2014 | -- | $182,600 |
| 2013 | -- | $182,600 -16.8% |
| 2012 | -- | $219,500 |
| 2011 | -- | $219,500 |
| 2010 | -- | $219,500 |
Find assessor info on the county website
Neighborhood: 24333
Nearby homes
- $275,600-- bd-- ba-- sqft164 Rainbow Dr, Galax, VA 24333Off Market
- $456,000-- bd-- ba-- sqft199 Rainbow Dr, Galax, VA 24333Off Market
- $308,5003 bd3 ba2k sqft221 Rainbow Dr, Galax, VA 24333Off Market
- $420,5003 bd3 ba3.5k sqft262 Rainbow Dr, Galax, VA 24333Off Market
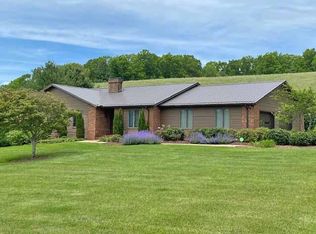
- $195,8002 bd1 ba747 sqft262 Rainbow Dr, Galax, VA 24333Off Market
- $14,000-- bd-- ba-- sqft199 Rainbow Dr, Galax, VA 24333Off Market
- $4,500-- bd-- ba-- sqft199 Rainbow Dr, Galax, VA 24333Off Market
- $268,2003 bd2 ba1.9k sqft2917 Pipers Gap Rd, Galax, VA 24333Off Market
Nearby schools
GreatSchools rating
- 6/10Oakland Elementary SchoolGrades: PK-5Distance: 2 mi
- 6/10Carroll County MiddleGrades: 6-8Distance: 11 mi
- 5/10Carroll County High SchoolGrades: 9-12Distance: 11.3 mi
Schools provided by the listing agent
- Elementary: Oakland
- Middle: Carroll County Intermediate
- High: Carroll County
Source: The MLS. This data may not be complete. We recommend contacting the local school district to confirm school assignments for this home.


Get pre-qualified for a loan
At Zillow Home Loans, we can pre-qualify you in as little as 5 minutes with no impact to your credit score.An equal housing lender. NMLS #10287.
- Virginia
- Carroll County
- Galax
- 24333
- 206 Rainbow Dr
Nearby cities
Nearby neighborhoods
Nearby zip codes
Other Galax Topics
