Move in ready 2 bedroom, 1.5 bath townhome in a convenient Aurora location near IL 59, shopping, dining, and parks. This well maintained unit offers a comfortable, low maintenance lifestyle with easy access to major roads and everyday conveniences. The open layout provides a bright, welcoming feel throughout, and the home has been cared for and is ready for its next owner. Don't miss this opportunity in a great location close to schools, shopping, and commuter routes.
Contingent
$145,000
206 Raintree Ct, Aurora, IL 60504
2beds
1,200sqft
Townhouse, Single Family Residence
Built in 1982
1,200 Square Feet Lot
$251,400 Zestimate®
$121/sqft
$242/mo HOA
What's special
- 1 day
- 8
- 0
Zillow last checked:
Listing updated:
Listed by:
Stephon Alford 312-931-0809,
HomeSmart Connect LLC
Source: MRED as distributed by MLS GRID,MLS#: 12760852
Facts & features
Interior
Bedrooms & bathrooms
- Bedrooms: 2
- Bathrooms: 2
- Full bathrooms: 1
- 1/2 bathrooms: 1
Rooms
- Room types: No additional rooms
Primary bedroom
- Features: Bathroom (Full)
- Level: Second
- Area: 144 Square Feet
- Dimensions: 12X12
Bedroom 2
- Level: Second
- Area: 100 Square Feet
- Dimensions: 10X10
Kitchen
- Level: Main
- Area: 49 Square Feet
- Dimensions: 7X7
Laundry
- Level: Second
- Area: 25 Square Feet
- Dimensions: 5X5
Living room
- Level: Main
- Area: 100 Square Feet
- Dimensions: 10X10
Heating
- Natural Gas, Electric, Forced Air
Cooling
- Central Air
Features
- Basement: Finished,Partial
Interior area
- Total structure area: 0
- Total interior livable area: 1,200 sqft
Property
Parking
- Total spaces: 1
Accessibility
- Accessibility features: No Disability Access
Lot
- Size: 1,200 Square Feet
Details
- Parcel number: 0721311050
- Special conditions: None
Construction
Type & style
- Home type: Townhouse
- Property subtype: Townhouse, Single Family Residence
Materials
- Vinyl Siding
Condition
- New construction: No
- Year built: 1982
Utilities & green energy
- Sewer: Public Sewer
- Water: Public
Community & HOA
HOA
- Has HOA: Yes
- Services included: Insurance, Exterior Maintenance
- HOA fee: $242 monthly
Location
- Region: Aurora
Financial & listing details
- Price per square foot: $121/sqft
- Tax assessed value: $57,103
- Annual tax amount: $3,979
- Date on market: 9/16/2026
- Ownership: Fee Simple w/ HO Assn.
Estimated market value
$251,400
$234,000 - $269,000
$2,094/mo
Price history
| Date | Event | Price |
|---|---|---|
| 7/12/2007 | Sold | $147,000+5%$123/sqft |
Source: Public Record Report a problem | ||
| 8/3/2005 | Sold | $140,000+12%$117/sqft |
Source: Public Record Report a problem | ||
| 3/30/2004 | Sold | $125,000+9.6%$104/sqft |
Source: Public Record Report a problem | ||
| 5/1/2001 | Sold | $114,000+48.1%$95/sqft |
Source: Public Record Report a problem | ||
| 1/26/1994 | Sold | $77,000$64/sqft |
Source: Public Record Report a problem | ||
Public tax history
| Year | Property taxes | Tax assessment |
|---|---|---|
| 2024 | $3,734 +6.1% | $57,103 +11.3% |
| 2023 | $3,520 +2.6% | $51,310 +9.4% |
| 2022 | $3,431 +3.1% | $46,910 +3.7% |
| 2021 | $3,328 -1.2% | $45,230 |
| 2020 | $3,369 +4.2% | $45,230 +5.1% |
| 2019 | $3,234 +49.9% | $43,020 +41.4% |
| 2018 | $2,157 +10.9% | $30,420 +10.3% |
| 2017 | $1,945 +10.8% | $27,590 +10.4% |
| 2016 | $1,756 +2.4% | $24,990 +5.3% |
| 2015 | $1,715 +15.6% | $23,730 +13.6% |
| 2014 | $1,483 +0.9% | $20,880 -0.7% |
| 2013 | $1,470 -39.2% | $21,020 -34.4% |
| 2012 | $2,417 +1.4% | $32,020 -6.4% |
| 2011 | $2,383 -20.2% | $34,220 -21.4% |
| 2010 | $2,987 +2.7% | $43,510 -4% |
| 2009 | $2,910 +2.4% | $45,320 +1.8% |
| 2008 | $2,843 +4.1% | $44,520 +5.8% |
| 2007 | $2,732 +3.9% | $42,080 +5.6% |
| 2006 | $2,630 +3.3% | $39,840 +5.7% |
| 2005 | $2,545 +13% | $37,700 +11% |
| 2004 | $2,252 +2.8% | $33,950 +9% |
| 2003 | $2,191 +10.7% | $31,160 +9% |
| 2002 | $1,979 +4.8% | $28,580 +4.7% |
| 2001 | $1,889 +6.1% | $27,300 +4.4% |
| 2000 | $1,780 | $26,150 |
Find assessor info on the county website
Monthly payment
Est. payment
Payment breakdown
Explore the cost of this home by adjusting the details. Changes won't be saved.Climate risks
Neighborhood: Fox Valley
Nearby schools
Schools provided by the listing agent
- District: 204
Source: MRED as distributed by MLS GRID. This data may not be complete. We recommend contacting the local school district to confirm school assignments for this home.
Similar homes
- $215,0002 bd2 ba1.2k sqft1572 Victoria Park Cir, Aurora, IL 60504New
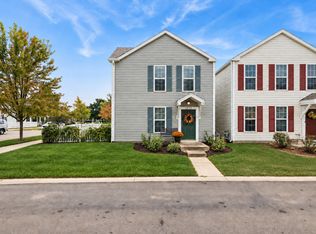 MLS ID #12758019, Cindy Pierce, CSC,SFR, Baird & Warner. MRED as distributed by MLS GRID
 - $138,0002 bd1 ba876 sqft1371 Monomoy St APT E1, Aurora, IL 60506Active
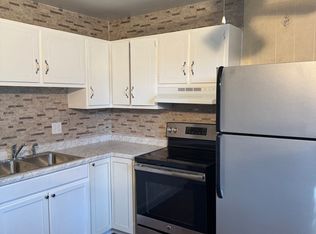 MLS ID #12755442, Maria Castro, CM REALTORS®. MRED as distributed by MLS GRID
 - $154,5002 bd1 ba923 sqft1100 N Farnsworth Ave APT 2A, Aurora, IL 60505Active
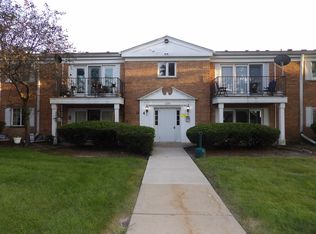 MLS ID #12747847, Ariadne Herrera, W R Foley. MRED as distributed by MLS GRID
 - $--3 bd2 ba1.1k sqft11 Marnel Rd, Montgomery, IL 60538Auction
 Auction.com 2
