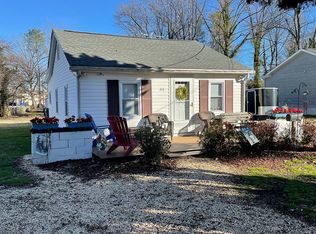
Welcome home to 206 Randolph Street in the charming town of Ashland! This beautifully updated 3 bed, 2 bath home blends modern upgrades with classic character and offers a move-in ready experience from the moment you arrive. From the private driveway and towering flagpole to the sidewalk that leads you straight to the welcoming front porch, every detail sets the perfect first impression. This home features brand-new LVP flooring, fresh interior paint, recessed LED lighting, and vinyl windows throughout. The fully renovated kitchen is complete with new cabinetry, granite countertops, tile backsplash, stainless steel appliances, and a clean, contemporary layout. Off the kitchen, a bright sunroom/florida room offers the perfect flex space for relaxing or entertaining. A spacious utility room provides additional storage and houses the washer/dryer hookups. Outside, enjoy a huge back deck, massive storage shed, koi pond, and a fully fenced yard that will be ideal for pets, gatherings, and enjoying outdoor living/gardening. Back inside the private primary suite impresses with a large walk-in closet and a completely renovated en-suite bath featuring a dual marble-topped vanity, tile floors, a floor-to-ceiling tiled shower with glass slider, matte-black fixtures, and new mirrors and lighting. Two additional bedrooms, all with new ceiling fans, fresh paint, LVP flooring, and generous closets share the hall bath that has been beautifully updated with new tile flooring, a decorative vanity, matte-black fixtures, floor-to-ceiling tile tub surround, and new lighting. Thoughtful updates throughout and a fantastic Ashland location convenient to Route 1 and England St. where you’ll find tons of restaurants and shops! This home is ready for its next owner to enjoy, schedule your showing today!
Sold for $315,000
Zillow last checked:
Listing updated:
Bought with:
Chris Zaldivar, 0225217784
Hometown Realty
Source: CVRMLS,MLS#: 2533029 Originating MLS: Central Virginia Regional MLS
Originating MLS: Central Virginia Regional MLSPrice history
| Date | Event | Price |
|---|---|---|
| 1/30/2026 | Sold | $315,000$288/sqft |
Source:  CVRMLS #2533029 Report a problem CVRMLS #2533029 Report a problem | ||
| 12/24/2025 | Pending sale | $315,000$288/sqft |
Source: CVRMLS #2533029 Report a problem | ||
| 12/23/2025 | Listed for sale | $315,000+93.3%$288/sqft |
Source: CVRMLS #2533029 Report a problem | ||
| 8/12/2025 | Sold | $163,000$149/sqft |
Source: Public Record Report a problem | ||

Get a cash offer in 3 minutes
Find out how much your home could sell for in as little as 3 minutes with a no-obligation cash offer.
Estimated market value
$320,100
