Skip main navigation
Sold for $260,000
  • $260,000

    206 Randomwood Lane, New Bern, NC 28562

    4beds
    2,352sqft
    Single Family Residence
    Built in 1966
    0.43 Acres Lot
    $262,400 Zestimate®
    $111/sqft
    $2,418 Estimated rent

    Home value

    $262,400

    $239,000 - $289,000

    $2,418/mo

    Zestimate® history
    Loading
    Loading...

    Owner options

    List your home for rent

    $2,418/mo

    Rent Zestimate®

    Find your next renter with Zillow Rental Manager. Plus, with online applications, you can quickly screen prospective tenants – for free.

    Learn more

    $2,418/mo

    Rent Zestimate®

    Refinance and save

    $1,509/mo

    Est. payment

    Refinancing to a lower rate could help reduce your monthly payments and save thousands over the life of the loan.

    See today's rates

    $1,509/mo

    Est. payment

    Explore your selling options

    Work with a Zillow partner agent

    Leverage their expertise and Zillow's premium Showcase listings to get your home seen by more buyers.

    Get started

    List with your own agent

    Get your home in front of millions of buyers by listing it on Zillow.

    Learn how to do it

    Sell it yourself

    Take full control of how buyers see your home on Zillow by listing For Sale by Owner (FSBO).

    List your home

    What's special

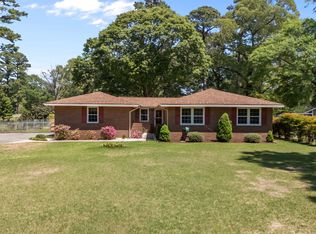
    A great find for DIY house-hunters and investors - priced to sell! LOCATION: Nestled among mature trees, in quiet neighborhood, . FIRST LEVEL: Natural light fills formal living & dining rooms. Fireplace & window seat beckon in den. Roomy pantry, adjacent Florida room, half bath, laundry closet and mudroom boost functionality of kitchen. SECOND LEVEL: The walk-in closet and private bath grace the primary suite. Three other rooms might be bedroom, studio, or office. A 2nd full bathroom serves these versatile areas. FENCED BACKYARD - where something is almost always in bloom- perfect for pets, gardening, or socializing. DETACHED GARAGE offers a workbench and covered patio for projects and storage.

    Zillow last checked:

    Listing updated:

    Listed by:

    Ana McClanahan 252-342-0648,

    Keller Williams Crystal Coast

    Bought with:

    BECKY BENGEL, 291906

    CENTURY 21 ZAYTOUN RAINES

    MEREDITH MORSE, 280743

    CENTURY 21 ZAYTOUN RAINES

    Source: Hive MLS,MLS#: 100469849MLS LogoOriginating MLS: Carteret County Association of Realtors

    Facts & features

    Interior

    Bedrooms & bathrooms
    • Bedrooms: 4
    • Bathrooms: 3
    • Full bathrooms: 2
    • 1/2 bathrooms: 1
    Primary bedroom
    • Level: Non Primary Living Area
    Dining room
    • Features: Formal
    Heating
    • Fireplace Insert, Fireplace(s), Heat Pump, Electric
    Cooling
    • Attic Fan, Central Air, Heat Pump
    Appliances
    • Included: Electric Oven, Refrigerator, Dishwasher
    • Laundry: Dryer Hookup, In Kitchen, Laundry Closet
    Features
    • Walk-in Closet(s), Mud Room, Ceiling Fan(s), Pantry, Gas Log, Walk-In Closet(s)
    • Flooring: Carpet, Laminate, Tile
    • Basement: None
    • Attic: Attic Fan,Partially Floored,Pull Down Stairs
    • Has fireplace: Yes
    • Fireplace features: Gas Log
    Interior area
    • Total structure area: 2,352
    • Total interior livable area: 2,352 sqft

    Property

    Parking
    • Total spaces: 8
    • Parking features: Garage Faces Front, Additional Parking, Asphalt, Off Street, On Site
    • Uncovered spaces: 8
    Accessibility
    • Accessibility features: None
    Features
    • Levels: Two
    • Stories: 2
    • Patio & porch: Covered, Patio, Screened
    • Pool features: None
    • Fencing: Back Yard,Chain Link
    • Has view: Yes
    • View description: Golf Course
    • Waterfront features: None
    • Frontage type: Golf Course
    Lot
    • Size: 0.43 Acres
    • Dimensions: 101' x 200' x 100' x 181'
    • Features: On Golf Course
    Details
    • Parcel number: 8073 C022
    • Zoning: Residential
    • Special conditions: Standard

    Construction

    Type & style
    • Home type: SingleFamily
    • Property subtype: Single Family Residence
    Materials
    • Block, Brick, Vinyl Siding
    • Foundation: Brick/Mortar, Block, Crawl Space
    • Roof: Composition
    Condition
    • New construction: No
    • Year built: 1966
    Details
    • Warranty included: Yes

    Utilities & green energy

    • Sewer: Septic Tank, Public Sewer
    • Water: Public
    • Utilities for property: Natural Gas Connected, Water Available, See Remarks
    Green energy
    • Green verification: None

    Community & neighborhood

    Security
    • Security features: Security Lights
    Location
    • Region: New Bern
    • Subdivision: River Bend

    Other

    Other facts
    • Listing agreement: Exclusive Right To Sell
    • Listing terms: Cash,Conventional,USDA Loan,VA Loan

    Price history

    DateEventPrice
    1/21/2025Sold$260,000-3.7%$111/sqft
    Source: Hive MLS #100469849 Report a problem
    12/20/2024Contingent$270,000$115/sqft
    Source: Hive MLS #100469849 Report a problem
    11/20/2024Price change$270,000-3.6%$115/sqft
    Source: Hive MLS #100469849 Report a problem
    10/25/2024Price change$280,000-6.7%$119/sqft
    Source: Hive MLS #100469849 Report a problem
    10/11/2024Listed for sale$300,000$128/sqft
    Source: Hive MLS #100469849 Report a problem

    Public tax history

    YearProperty taxesTax assessment
    2025$2,003 +5.4%$257,470
    2024$1,900 +0.6%$257,470
    2023$1,888 $257,470 +89.7%
    2022-- $135,740
    2021$1,240 $135,740
    2020-- $135,740 +0.4%
    2019$1,221 -0.1%$135,250
    2018$1,222 -1%$135,250
    2017$1,235 -2.3%$135,250 -26.6%
    2016$1,264 -14.2%$184,230
    2015$1,472 -0.1%$184,230
    2014$1,473 $184,230
    2013-- $184,230
    2012-- $184,230
    2011-- $184,230
    2010-- $184,230 +44.1%
    2009-- $127,810
    2008-- $127,810
    2007-- $127,810
    2006-- $127,810
    2005-- $127,810
    2004-- $127,810
    2002-- $127,810

    Find assessor info on the county website

    Neighborhood: 28562

    Nearby schools

    GreatSchools rating
    Schools provided by the listing agent
    • Elementary: Ben Quinn
    • Middle: H. J. MacDonald
    • High: New Bern

    Source: Hive MLS. This data may not be complete. We recommend contacting the local school district to confirm school assignments for this home.

    Get a cash offer in 3 minutes
    Find out how much your home could sell for in as little as 3 minutes with a no-obligation cash offer.
    Estimated market value
    $262,400
    Get a cash offer in 3 minutes
    Find out how much your home could sell for in as little as 3 minutes with a no-obligation cash offer.
    Estimated market value
    $262,400