Skip main navigation
Sold for $2,700,000
  • $2,700,000

    206 Ravenswood Ct, Santa Cruz, CA 95060

    3beds
    2,972sqft
    Single Family Residence, Residential
    Built in 1986
    0.26 Acres Lot
    $2,680,500 Zestimate®
    $908/sqft
    $7,705 Estimated rent

    Home value

    $2,680,500

    $2.39M - $3.00M

    $7,705/mo

    Zestimate® history
    Loading
    Loading...

    Owner options

    List your home for rent

    $7,705/mo

    Rent Zestimate®

    Find your next renter with Zillow Rental Manager. Plus, with online applications, you can quickly screen prospective tenants – for free.

    Learn more

    $7,705/mo

    Rent Zestimate®

    Refinance and save

    $16,896/mo

    Est. payment

    Refinancing to a lower rate could help reduce your monthly payments and save thousands over the life of the loan.

    See today's rates

    $16,896/mo

    Est. payment

    Explore your selling options

    Work with a Zillow partner agent

    Leverage their expertise and Zillow's premium Showcase listings to get your home seen by more buyers.

    Get started

    List with your own agent

    Get your home in front of millions of buyers by listing it on Zillow.

    Learn how to do it

    Sell it yourself

    Take full control of how buyers see your home on Zillow by listing For Sale by Owner (FSBO).

    List your home

    What's special

    Many mature fruit treesTwo-car garageSpace and natural lightExtra storageOutdoor spaces deliver
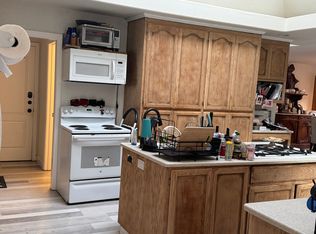
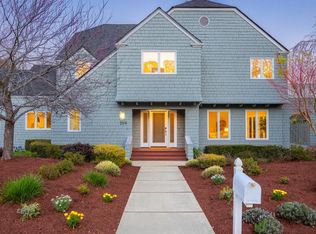
    An Upper Westside gem. Tucked at the end of a quiet cul-de-sac in prestigious Moore Creek Estates, this beautifully designed home offers the rare combination of privacy, space & natural light. The thoughtful floor plan gives everyone room to spread out - a formal living room with fireplace, a media room for movie nights, and an expansive kitchen & great room with a wood stove that is a natural gathering place. French doors from the dining & great rooms open to a pergola-covered patio for easy indoor/outdoor living. Sliding doors lead to the backyard patio, where a sparkling solar-heated pool & spa await. Whether you are hosting a cookout or enjoying a quiet evening swim, the outdoor spaces deliver. Two generously sized bedrooms are downstairs, along with an office that could serve as a 4th bedroom. Upstairs, the primary suite features a walk-in closet & well appointed bath, plus a bonus space ideal for a home office, gym or creative pursuits. A two-car garage, many mature fruit trees, and extra storage round out this rare offering. And the location? Hard to beat - close to top-rated schools, Moore Creek Preserve, Wilder Ranch & UCSC - with the beach just minutes away. If you have been searching for a home with space, style & an unbeatable Upper Westside address, this is the one.

    Zillow last checked:

    Listing updated:

    Listed by:

    Neal Langholz 00933904 831-818-4822,

    Karon Properties 831-426-6696,

    Debra Wallace 01355665 831-325-9948,

    Karon Properties

    Bought with:

    Barbara Schatan, 00892770

    Miritz & Bailey Real Estate, Inc

    Ben Linzer, 02218653

    Miritz & Bailey Real Estate, Inc

    Source: MLSListings Inc,MLS#: ML82038321MLS Logo

    Facts & features

    Interior

    Bedrooms & bathrooms
    • Bedrooms: 3
    • Bathrooms: 3
    • Full bathrooms: 3
    Rooms
    • Room types: Bonus Room, Office
    Bedroom
    • Features: GroundFloorBedroom, PrimarySuiteRetreat, WalkinCloset, BedroomonGroundFloor2plus
    Bathroom
    • Features: PrimaryStallShowers, ShoweroverTub1, StallShower2plus, Tile, FullonGroundFloor, PrimaryOversizedTub
    Dining room
    • Features: DiningArea
    Family room
    • Features: KitchenFamilyRoomCombo
    Kitchen
    • Features: Countertop_Tile, Skylights
    Heating
    • Central Forced Air Gas
    Cooling
    • None
    Appliances
    • Included: Dishwasher, Disposal, Range Hood, Gas Oven/Range, Refrigerator, Trash Compactor, Washer/Dryer
    • Laundry: Gas Dryer Hookup, Tub/Sink, Inside, In Utility Room
    Features
    • One Or More Skylights, Walk-In Closet(s)
    • Flooring: Carpet, Hardwood, Tile
    • Number of fireplaces: 2
    • Fireplace features: Living Room, Other Location, Wood Burning, Wood Burning Stove
    Interior area
    • Total structure area: 2,972
    • Total interior livable area: 2,972 sqft

    Property

    Parking
    • Total spaces: 2
    • Parking features: Attached, Off Street
    • Attached garage spaces: 2
    Features
    • Stories: 1
    • Patio & porch: Balcony/Patio
    • Exterior features: Back Yard, Barbecue
    • Pool features: Solar Heat, In Ground, Pool/Spa Combo
    • Spa features: Other, Pool/SpaCombo
    • Fencing: Back Yard
    Lot
    • Size: 0.26 Acres
    Details
    • Parcel number: 00201413000
    • Zoning: R1
    • Special conditions: Standard

    Construction

    Type & style
    • Home type: SingleFamily
    • Property subtype: Single Family Residence, Residential
    Materials
    • Foundation: Concrete Perimeter
    • Roof: Composition
    Condition
    • New construction: No
    • Year built: 1986

    Utilities & green energy

    • Gas: PublicUtilities
    • Sewer: Public Sewer
    • Water: Public
    • Utilities for property: Public Utilities, Water Public

    Community & HOA

    Location
    • Region: Santa Cruz

    Financial & listing details

    • Price per square foot: $908/sqft
    • Tax assessed value: $1,256,510
    • Annual tax amount: $14,848
    • Date on market: 3/12/2026
    • Listing agreement: ExclusiveRightToSell
    • Listing terms: CashorConventionalLoan

    Price history

    DateEventPrice
    4/3/2026Sold$2,700,000+12.7%$908/sqft
    Source: MLSListings Inc #ML82038321 Report a problem
    3/16/2026Contingent$2,395,000$806/sqft
    Source: MLSListings Inc #ML82038321 Report a problem
    3/12/2026Listed for sale$2,395,000+133.7%$806/sqft
    Source: MLSListings Inc #ML82038321 Report a problem
    12/6/2013Sold$1,025,000+3.6%$345/sqft
    Source: Public Record Report a problem
    11/1/2013Listed for sale$989,000+15.7%$333/sqft
    Source: American Dream Realty #81339506 Report a problem
    11/16/2011Sold$854,500-4.8%$288/sqft
    Source: Public Record Report a problem
    10/1/2011Price change$897,500-10%$302/sqft
    Source: Coldwell Banker Residential Brokerage - Santa Cruz #81138952 Report a problem
    9/10/2011Listed for sale$997,500+97.5%$336/sqft
    Source: Coldwell Banker Residential Brokerage - Santa Cruz #81138952 Report a problem
    6/10/1997Sold$505,000+7.7%$170/sqft
    Source: Public Record Report a problem
    10/25/1996Sold$469,000$158/sqft
    Source: Public Record Report a problem

    Public tax history

    YearProperty taxesTax assessment
    2025$14,848 +7.3%$1,256,510 +2%
    2024$13,840 +1.2%$1,231,873 +2%
    2023$13,670 +1.1%$1,207,718 +2%
    2022$13,516 +2.1%$1,184,038 +2%
    2021$13,231 +0.8%$1,160,822 +1%
    2020$13,127 +2.2%$1,148,918 +2%
    2019$12,844 +1.2%$1,126,390 +2%
    2018$12,696 +1.3%$1,104,305 +2%
    2017$12,532 +5.9%$1,082,651 +2%
    2016$11,829 +1.9%$1,061,423 +1.5%
    2015$11,604 +1.7%$1,045,480 +2%
    2014$11,406 $1,025,000 +20%
    2012-- $854,500 +33.1%
    2011-- $641,991 +0.8%
    2010-- $637,193 -0.2%
    2009-- $638,706 +2%
    2008-- $626,183 +2%
    2007-- $613,905 +2%
    2006-- $601,868 +2%
    2005-- $590,066 +2%
    2004-- $578,496 +1.9%
    2003-- $567,893 +2%
    2002-- $556,758 +2%
    2001-- $545,841 +2%
    2000-- $535,138
    Find assessor info on the county website

    Neighborhood: 95060

    Nearby schools

    GreatSchools rating
    Schools provided by the listing agent
    • Elementary: WestlakeElementary_1

    Source: MLSListings Inc. This data may not be complete. We recommend contacting the local school district to confirm school assignments for this home.

    Get a cash offer in 3 minutes
    Find out how much your home could sell for in as little as 3 minutes with a no-obligation cash offer.
    Estimated market value
    $2,680,500
    Get a cash offer in 3 minutes
    Find out how much your home could sell for in as little as 3 minutes with a no-obligation cash offer.
    Estimated market value
    $2,680,500