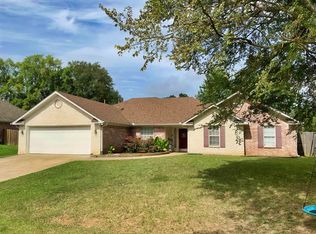
This home was constructed in 2004 and is a one owner. Beautifully landscaped and yard . The home features a formal living room and den just off the kitchen with a fireplace for those cold winter evenings. It features a large primary bedroom and three more that are nice size. The home is in great shape and is move in ready just waiting for the right family. It is located within a mile of Longview ISD high school and only 3 miles from Judson junior high and Longview elementary. It is located within a mile of any kind of shopping you could ever want. Don't miss out on this nice 4 bedroom.
For sale
Price cut: $5K (7/9)
$329,999
206 Ray Creek Dr, Longview, TX 75605
4beds
1,962sqft
Single Family Residence
Built in 2004
6,098 Square Feet Lot
$326,400 Zestimate®
$168/sqft
$-- HOA
What's special
Large primary bedroom
- 28 days |
- 601 |
- 5 |
Zillow last checked:
Listing updated:
Listed by:
Lindley Huggins 903-759-2347,
Nolan Properties LLC,
Lindley Huggins 903-759-2347,
Nolan Properties LLC
Source: LGVBOARD,MLS#: 20264507
Facts & features
Interior
Bedrooms & bathrooms
- Bedrooms: 4
- Bathrooms: 2
- Full bathrooms: 2
Rooms
- Room types: Living Room, Den, Utility Room, 2 Living Areas
Bathroom
- Features: Shower and Tub, Separate Lavatories, Ceramic Tile, Carpet, Granite Counters
Dining room
- Features: Den/Dining Combo
Heating
- Central Electric
Cooling
- Central Electric
Appliances
- Included: Elec Range/Oven, Free-Standing Range, Microwave, Dishwasher, Disposal, Refrigerator, Electric Water Heater
- Laundry: In Garage, Electric Dryer Hookup
Features
- High Ceilings, Ceiling Fan(s), Eat-in Kitchen
- Flooring: Carpet, Tile
- Windows: Double Pane Windows
- Number of fireplaces: 1
- Fireplace features: Wood Burning
Interior area
- Total interior livable area: 1,962 sqft
Property
Parking
- Total spaces: 2
- Parking features: Garage, Garage Faces Front, Concrete
- Garage spaces: 2
- Has uncovered spaces: Yes
Features
- Levels: One
- Stories: 1
- Patio & porch: Patio
- Pool features: None
- Fencing: Wood,Partial
Lot
- Size: 6,098 Square Feet
- Features: Landscaped, Improved Grass, Sandy Loam
- Topography: Level
- Residential vegetation: None
Details
- Additional structures: None
- Parcel number: 195974
Construction
Type & style
- Home type: SingleFamily
- Architectural style: Traditional
- Property subtype: Single Family Residence
Materials
- Brick Veneer, Brick
- Foundation: Slab
- Roof: Composition
Condition
- Year built: 2004
Utilities & green energy
- Sewer: Public Sewer
- Water: Public Water, Longview
- Utilities for property: Electricity Available
Community & HOA
Community
- Senior community: Yes
- Subdivision: Ray Creek
Location
- Region: Longview
Financial & listing details
- Price per square foot: $168/sqft
- Tax assessed value: $269,800
- Annual tax amount: $5,413
- Price range: $330K - $330K
- Date on market: 6/24/2026
- Listing terms: Cash,FHA,Conventional,VA Loan,Land Bank
- Exclusions: Washer and Dryer
- Road surface type: Asphalt
Estimated market value
$326,400
$310,000 - $343,000
$2,301/mo
Price history
| Date | Event | Price |
|---|---|---|
| 7/9/2026 | Price change | $329,999-1.5%$168/sqft |
Source:  LGVBOARD #20264507 Report a problem LGVBOARD #20264507 Report a problem | ||
| 6/24/2026 | Listed for sale | $335,000$171/sqft |
Source: LGVBOARD #20264507 Report a problem | ||
Public tax history
| Year | Property taxes | Tax assessment |
|---|---|---|
| 2025 | $3,639 -0.3% | $269,800 +9.1% |
| 2024 | $3,650 +15% | $247,273 +10% |
| 2023 | $3,173 -17% | $224,794 +10% |
| 2022 | $3,824 +1.9% | $204,358 +10% |
| 2021 | $3,755 +1.5% | $185,780 +1.1% |
| 2020 | $3,698 +3.8% | $183,760 +3.6% |
| 2019 | $3,561 -0.8% | $177,320 -0.2% |
| 2018 | $3,589 +4.1% | $177,670 +3.7% |
| 2017 | $3,449 -0.1% | $171,400 -0.1% |
| 2016 | $3,453 +0.6% | $171,570 +0.5% |
| 2015 | $3,432 | $170,640 -0.7% |
| 2014 | -- | $171,760 +0% |
| 2013 | -- | $171,700 +1% |
| 2012 | -- | $169,970 -0.3% |
| 2011 | -- | $170,400 +0.9% |
| 2010 | -- | $168,800 +0.8% |
| 2009 | -- | $167,420 +4.3% |
| 2008 | -- | $160,520 +7.3% |
| 2007 | -- | $149,580 +10% |
| 2006 | -- | $135,980 +10% |
| 2005 | -- | $123,620 |
Find assessor info on the county website
Monthly payment
Est. payment
Payment breakdown
Explore the cost of this home by adjusting the details. Changes won't be saved.Climate risks
Neighborhood: 75605
Nearby schools
GreatSchools rating
- 5/10Johnston-McQueen Elementary SchoolGrades: PK-5Distance: 2.6 mi
- 9/10Judson STEAM AcademyGrades: 6-8Distance: 2 mi
- 6/10Longview High SchoolGrades: 9-12Distance: 1.1 mi
Schools provided by the listing agent
- District: Longview ISD
Source: LGVBOARD. This data may not be complete. We recommend contacting the local school district to confirm school assignments for this home.
- $257,400-- bd2 ba1.5k sqft204 Ray Creek Dr, Longview, TX 75605Off Market
- $273,7003 bd2 ba1.7k sqft208 Ray Creek Dr, Longview, TX 75605Off Market

- $243,4003 bd2 ba1.4k sqft202 Ray Creek Dr, Longview, TX 75605Off Market
- $287,200-- bd2 ba1.7k sqft210 Ray Creek Dr, Longview, TX 75605Off Market
- $277,9004 bd2 ba1.7k sqft200 Ray Creek Dr, Longview, TX 75605Off Market
- $331,1004 bd2 ba2.2k sqft212 Ray Creek Dr, Longview, TX 75605Off Market
- $289,1004 bd2 ba1.7k sqft205 Ray Creek Dr, Longview, TX 75605Off Market
- $217,100-- bd2 ba1.2k sqft207 Ray Creek Dr, Longview, TX 75605Off Market
A local agent can set up tours, give advice and negotiate with sellers.
Similar homes
- $283,0004 bd2 ba1.8k sqft101 Remington Trl, Longview, TX 75604For Sale
 MLS ID #20265184, Kimberly McMurtry, Integrity Real Estate Brokerage. LGVBOARD
 - $324,9003 bd2 ba2.1k sqft3105 Rouncival Dr, Longview, TX 75605For Sale
 MLS ID #26008878, Melanie Northcutt, Sugar Magnolia Properties. GTARMLS
 - $299,9003 bd2 ba1.8k sqft3819 Fern Ridge Dr, Longview, TX 75605For Sale
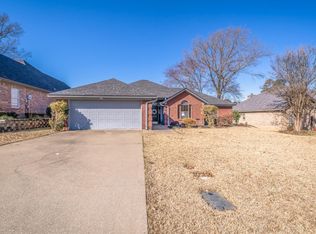 MLS ID #20260938, Hayley E Hamberlin Choy, Trina Griffith & Company Real Estate. LGVBOARD
 - $270,0003 bd2 ba1.8k sqft307 Locklear Ave, Longview, TX 75605For Sale
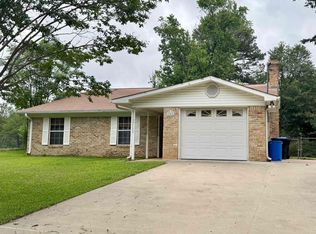 MLS ID #20263093, Ivan Tanuyan, Summers Cook & Company. LGVBOARD
 - $314,9003 bd2 ba1.9k sqft3432 Tryon Rd, Longview, TX 75605For SaleMLS ID #20262202, Jodie Marr, Daub Realty. LGVBOARD
- $319,0004 bd3 ba2.6k sqft1611 Ferndale St, Longview, TX 75604For SaleMLS ID #20264864, Meredith Roel, Keller Williams Realty-Tyler. LGVBOARD
- $379,9004 bd3 ba2.3k sqft3201 Danville Ct, Longview, TX 75605For SaleMLS ID #20262162, Robert M Barbee, Trina Griffith & Company Real Estate. LGVBOARD
- $363,0003 bd2 ba2.1k sqft4365 Rupe Huffman Rd, Longview, TX 75605For SaleMLS ID #20263747, Jodie Marr, Daub Realty. LGVBOARD
- $269,9003 bd2 ba1.7k sqft1011 Camille Dr, Longview, TX 75605For SaleMLS ID #26008825, Rebecca Burks, RE/MAX Professionals. GTARMLS
- $279,0003 bd2 ba2.8k sqft5750 Tryon Rd, Longview, TX 75605For SaleMLS ID #20263643, Lynn Maupin, East Texas Homes Group LLC. LGVBOARD
- $256,0003 bd2 ba1.7k sqft200 Ivy Ln, Longview, TX 75605For SaleMLS ID #20264670, Natalie Carver, Pinnacle Realty Advisors. LGVBOARD
- $319,0003 bd3 ba1.9k sqft4316 Gregg Tex Rd, Longview, TX 75604For SaleMLS ID #20263632, Rhonda Scott-Williams, USA Plus Realty. LGVBOARD
- $283,0003 bd2 ba1.7k sqft1130 Kensington Ct, Longview, TX 75605For SaleMLS ID #20262327, Carrie E Densman, Real Estate Marketing. LGVBOARD
- $304,9002 bd2 ba1.6k sqft1311 Alice Dr, Longview, TX 75605For Sale By Owner
- $429,7004 bd3 ba2.5k sqft4021 Vintage Trl, Longview, TX 75605For SaleMLS ID #20262784, Jack E McLemore, Listing Results, LLC. LGVBOARD
- $247,0005 bd2 ba1.8k sqft2966 Lynn Rd, Longview, TX 75604For SaleMLS ID #20265117, Tanya L Ketchum, BOLD Real Estate Group. LGVBOARD
- $234,9003 bd2 ba1.8k sqft2704 Balsam St, Longview, TX 75605For SaleMLS ID #20264669, Kelly Hale, Texas Real Estate Executives. LGVBOARD
- $299,9005 bd2 ba2.1k sqft8 Hollers St, Longview, TX 75601For SaleMLS ID #20262998, Meredith R Smeltzer, Ember Realty. LGVBOARD
- $315,0003 bd3 ba2k sqft3501 Boyd Rd, Longview, TX 75604For SaleMLS ID #25014375, Nikki Richardson, Scarborough Realty Group. GTARMLS
- $279,0003 bd2 ba2k sqft1604 W Marshall Ave, Longview, TX 75604For SaleMLS ID #20264391, Tracie Wallace, Ember Realty. LGVBOARD
