Skip main navigation
Sold for $407,000
  • $407,000

    206 Red Maple Ct #419, Warwick, PA 18974

    2beds
    1,273sqft
    Townhouse
    Built in 1998
    -- sqft lot
    $430,600 Zestimate®
    $320/sqft
    $2,613 Estimated rent

    Home value

    $430,600

    $409,000 - $452,000

    $2,613/mo

    Zestimate® history
    Loading
    Loading...

    Owner options

    List your home for rent

    $2,613/mo

    Rent Zestimate®

    Find your next renter with Zillow Rental Manager. Plus, with online applications, you can quickly screen prospective tenants – for free.

    Learn more

    $2,613/mo

    Rent Zestimate®

    Refinance and save

    $2,571/mo

    Est. payment

    Refinancing to a lower rate could help reduce your monthly payments and save thousands over the life of the loan.

    See today's rates

    $2,571/mo

    Est. payment

    Explore your selling options

    Work with a Zillow partner agent

    Leverage their expertise and Zillow's premium Showcase listings to get your home seen by more buyers.

    Get started

    List with your own agent

    Get your home in front of millions of buyers by listing it on Zillow.

    Learn how to do it

    Sell it yourself

    Take full control of how buyers see your home on Zillow by listing For Sale by Owner (FSBO).

    List your home

    What's special

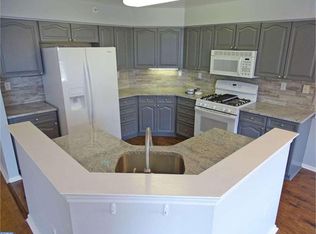
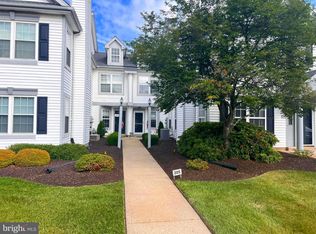
    Amazing opportunity to own a 2 Bed / 2.5 Bath townhome located in the sought-after Country Crossing community in Central Bucks School District! This home is flooded with natural sunlight, has engineered oak hardwood floors throughout, and is completely move-in ready! Enter into the spacious formal living room that features a lovely gas fireplace with a classic surround and mantel, and a beautiful arched wall that opens into the dining area and kitchen. The spectacular updated kitchen features granite countertops with a large peninsula, recessed lights, decorative tile backsplash, plenty of 42” solid wood cabinetry (some with a frosted glass door and lighting inside), a pantry, dishwasher, and stainless steel appliances including a refrigerator, built-in microwave, and a gas range/oven. The main floor also has a half bath and storage closet. Upstairs, you will find two spacious bedrooms and two full bathrooms. The primary ensuite bedroom boasts a vaulted ceiling, a huge walk-in closet, and a ceiling fan. The ensuite bathroom and full hall bath are both specious with tub showers. The second bedroom is nicely sized and has plenty of natural sunlight. Also found upstairs is the laundry closet with a stackable washer and dryer. Parking is a breeze with an attached one-car garage, 2 additional driveway parking spaces, and guest parking nearby. The Country Crossing community’s monthly fee covers the common grounds, all exterior and roof maintenance, snow removal, trash, lawn mowing, and landscaping maintenance. The location can’t be beat! A short ride to the Warminster train station, community parks, shopping, and more. Don't miss your chance to see this home! Schedule a showing today!

    Zillow last checked:

    Listing updated:

    Listed by:

    Jon Christopher 267-342-1856,

    Christopher Real Estate Services

    Bought with:

    Jason Cartwright, RS250154

    Keller Williams Real Estate-Langhorne

    Source: Bright MLS,MLS#: PABU2072438MLS Logo

    Facts & features

    Interior

    Bedrooms & bathrooms
    • Bedrooms: 2
    • Bathrooms: 3
    • Full bathrooms: 2
    • 1/2 bathrooms: 1
    • Main level bathrooms: 1
    Heating
    • Forced Air, Natural Gas
    Cooling
    • Central Air, Electric
    Appliances
    • Included: Microwave, Dishwasher, Dryer, Oven/Range - Gas, Refrigerator, Stainless Steel Appliance(s), Washer, Water Heater, Gas Water Heater
    • Laundry: Upper Level, Has Laundry, Laundry Room
    Features
    • Eat-in Kitchen, Ceiling Fan(s), Dining Area, Open Floorplan, Primary Bath(s), Recessed Lighting, Bathroom - Tub Shower, Upgraded Countertops, Walk-In Closet(s)
    • Flooring: Hardwood, Tile/Brick, Engineered Wood, Wood
    • Has basement: No
    • Number of fireplaces: 1
    • Fireplace features: Gas/Propane
    Interior area
    • Total structure area: 1,273
    • Total interior livable area: 1,273 sqft
    • Finished area above ground: 1,273

    Property

    Parking
    • Total spaces: 3
    • Parking features: Inside Entrance, Driveway, Attached
    • Attached garage spaces: 1
    • Uncovered spaces: 2
    Accessibility
    • Accessibility features: None
    Features
    • Levels: Two
    • Stories: 2
    • Pool features: None
    Details
    • Additional structures: Above Grade
    • Parcel number: 51014533419
    • Zoning: MF2
    • Special conditions: Standard

    Construction

    Type & style
    • Home type: Townhouse
    • Architectural style: Traditional
    • Property subtype: Townhouse
    Materials
    • Vinyl Siding
    • Foundation: Slab
    Condition
    • Excellent
    • New construction: No
    • Year built: 1998

    Utilities & green energy

    • Sewer: Public Sewer
    • Water: Public

    Community & neighborhood

    Location
    • Region: Warwick
    • Subdivision: Country Crossing
    • Municipality: WARWICK TWP

    HOA & financial

    HOA
    • Has HOA: No
    • Amenities included: Common Grounds
    • Services included: Maintenance Grounds, Trash, Other, Maintenance Structure, Common Area Maintenance, Snow Removal, Insurance, Parking Fee, Management
    • Association name: COUNTRY CROSSING
    • Second association name: Country Crossing
    Other fees
    • Condo and coop fee: $280 monthly

    Other

    Other facts
    • Listing agreement: Exclusive Right To Sell
    • Listing terms: Cash,Conventional,Negotiable
    • Ownership: Condominium

    Price history

    DateEventPrice
    7/2/2024Sold$407,000+4.4%$320/sqft
    Source: Bright MLS #PABU2072438 Report a problem
    6/10/2024Pending sale$389,900$306/sqft
    Source: Bright MLS #PABU2072438 Report a problem
    6/7/2024Listed for sale$389,900+53%$306/sqft
    Source: Bright MLS #PABU2072438 Report a problem
    12/27/2018Listing removed$254,900$200/sqft
    Source: RE/MAX PROPERTIES LTD #PABU100654 Report a problem
    11/20/2018Pending sale$254,900$200/sqft
    Source: RE/MAX PROPERTIES LTD #PABU100654 Report a problem
    11/13/2018Price change$254,900-1.9%$200/sqft
    Source: RE/MAX Properties-Newtown #PABU100654 Report a problem
    11/7/2018Pending sale$259,900$204/sqft
    Source: RE/MAX PROPERTIES LTD #PABU100654 Report a problem
    11/2/2018Listed for sale$259,900+4%$204/sqft
    Source: RE/MAX Properties-Newtown #PABU100654 Report a problem
    8/16/2017Listing removed$2,000$2/sqft
    Source: Newtown #7026373 Report a problem
    7/27/2017Listed for rent$2,000$2/sqft
    Source: Keller Williams Real Estate - Newtown #7026373 Report a problem
    7/17/2017Listing removed$249,900$196/sqft
    Source: RE/MAX Elite #7007031 Report a problem
    6/22/2017Listed for sale$249,900$196/sqft
    Source: RE/MAX Elite #7007031 Report a problem

    Public tax history

    Tax history is unavailable.

    Neighborhood: 18974

    Nearby schools

    GreatSchools rating
    Schools provided by the listing agent
    • District: Central Bucks

    Source: Bright MLS. This data may not be complete. We recommend contacting the local school district to confirm school assignments for this home.

    Get a cash offer in 3 minutes
    Find out how much your home could sell for in as little as 3 minutes with a no-obligation cash offer.
    Estimated market value
    $430,600
    Get a cash offer in 3 minutes
    Find out how much your home could sell for in as little as 3 minutes with a no-obligation cash offer.
    Estimated market value
    $430,600