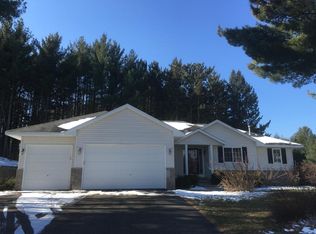
Welcome to this beautifully maintained 3-bed, 2-bath home in the heart of Somerset! Featuring over 1,800
finished square feet, this property offers a bright open layout with vaulted ceilings, spacious kitchen
with breakfast bar, and a cozy living room perfect for relaxing or entertaining. The primary suite
includes a private bath, and the lower level family room provides additional space for movies, hobbies,
or guests. Enjoy outdoor living on the back deck overlooking a private yard with mature trees. The
oversized 3-car garage offers plenty of room for vehicles, tools, or toys. Conveniently located near
schools, parks, and local amenities — just a short drive to Stillwater and the Twin Cities.
Closed
Zillow last checked:
Listing updated:
Bought with:
Aleese Aarness
Keller Williams Classic Realty
Source: NorthstarMLS as distributed by MLS GRID,MLS#: 6808401
Price history
| Date | Event | Price |
|---|---|---|
| 12/1/2025 | Sold | $350,000$186/sqft |
Source:  NorthstarMLS as distributed by MLS GRID #6808401 Report a problem NorthstarMLS as distributed by MLS GRID #6808401 Report a problem | ||
| 11/3/2025 | Pending sale | $350,000$186/sqft |
Source: NorthstarMLS as distributed by MLS GRID #6808401 Report a problem | ||
| 10/23/2025 | Listed for sale | $350,000+22.8%$186/sqft |
Source: NorthstarMLS as distributed by MLS GRID #6808401 Report a problem | ||
| 10/30/2024 | Listing removed | $285,000-7.3%$151/sqft |
Source:  WIREX MLS #6073139 Report a problem WIREX MLS #6073139 Report a problem | ||
| 5/3/2023 | Listing removed | -- |
Source: WIREX MLS #6073139 Report a problem | ||
| 10/29/2021 | Sold | $307,550+7.9%$163/sqft |
Source: NorthstarMLS as distributed by MLS GRID #6073139 Report a problem | ||
| 9/29/2021 | Pending sale | $285,000$151/sqft |
Source: NorthstarMLS as distributed by MLS GRID #6073139 Report a problem | ||
| 8/30/2021 | Contingent | $285,000$151/sqft |
Source: WIREX MLS #6073139 Report a problem | ||
| 8/30/2021 | Listed for sale | $285,000$151/sqft |
Source: WIREX MLS #6073139 Report a problem | ||
| 8/30/2021 | Contingent | $285,000$151/sqft |
Source: WIREX MLS #6073139 Report a problem | ||
| 8/27/2021 | Listed for sale | $285,000+128%$151/sqft |
Source: NorthstarMLS as distributed by MLS GRID #6073139 Report a problem | ||
| 4/24/2012 | Listing removed | $125,000$66/sqft |
Source: Keller Williams Premier Realty #4136289 Report a problem | ||
| 3/30/2012 | Listed for sale | $125,000-49.9%$66/sqft |
Source: Keller Williams Premier Realty Report a problem | ||
| 3/19/2012 | Sold | $249,600+92.1%$132/sqft |
Source: Public Record Report a problem | ||
| 7/20/2011 | Listing removed | $129,900$69/sqft |
Source: RE/MAX Specialists #3948812 Report a problem | ||
| 5/30/2011 | Price change | $129,900-3.7%$69/sqft |
Source: RE/MAX Specialists #3948812 Report a problem | ||
| 4/12/2011 | Price change | $134,900-8.2%$72/sqft |
Source: RE/MAX Specialists #3948812 Report a problem | ||
| 3/3/2011 | Price change | $146,900-6.4%$78/sqft |
Source: RE/MAX Specialists #3948812 Report a problem | ||
| 1/20/2011 | Listed for sale | $156,900$83/sqft |
Source: RE/MAX Specialists #3948812 Report a problem | ||
| 11/19/2010 | Listing removed | $156,900$83/sqft |
Source: RE/MAX Specialists #3948812 Report a problem | ||
| 10/16/2010 | Price change | $156,900-7.7%$83/sqft |
Source: RE/MAX Specialists #3948812 Report a problem | ||
| 7/17/2010 | Listed for sale | $169,900-92.1%$90/sqft |
Source: RE/MAX Specialists #3948812 Report a problem | ||
| 5/18/2005 | Sold | $2,151,000+1069.3%$1,142/sqft |
Source: Public Record Report a problem | ||
| 6/25/2003 | Sold | $183,950$98/sqft |
Source: Agent Provided Report a problem | ||
Get a cash offer in 3 minutes
Find out how much your home could sell for in as little as 3 minutes with a no-obligation cash offer.
Estimated market value
$351,500
