Beautifully Renovated Home/Cottage - Includes a 1 Yr
Hm Warranty! Move-In Ready!Complete quality renovations by a trusted local builder make this home shine. The open, flowing floor plan features an expansive kitchen with generous prep space, all-new appliances, and a beverage refrigerator. A convenient snack bar and serving area make entertaining easy. Offers 3 spacious bdrms—perfect for family and guests—and 2 full baths, including a walk-in shower and tub. Custom touches such as 6-panel solid wood doors, rich trim finishes, hardwood floors, and ceramic tile add warmth and character throughout.Enjoy peace of mind with all-new vinyl windows, siding, and a high-effi nat gas furnace—designed for low maint and yr-round comfort. Patio Door w but in blinds The oversized 2.5-car garage includes an addition with a sauna, shower, and workshop, offering plenty of room for all your toys and hobbies. Located in the heart of an active outdoor area, you'll be close to shopping, restaurants, ORV trails, and thousands of acres of state forest land. With new construction costs nearing $300 per sq. ft., this property represents an outstanding value a rare find combining modern updates, quality craftsmanship, and unbeatable location! Includes a 1 Yr Home Warranty!
Sold for $220,000
Street View
$220,000
206 Redwine Dr, Houghton Lake, MI 48629
3beds
1,344sqft
Single Family Residence
Built in ----
0.32 Acres Lot
$219,600 Zestimate®
$164/sqft
$1,795 Estimated rent
Home value
$219,600
$182,000 - $264,000
$1,795/mo
Zestimate® history
Owner options
List your home for rent
$1,795/mo
Rent Zestimate®
Find your next renter with Zillow Rental Manager. Plus, with online applications, you can quickly screen prospective tenants – for free.
$1,795/mo
Rent Zestimate®
Refinance and save
$1,485/mo
Est. payment
Refinancing to a lower rate could help reduce your monthly payments and save thousands over the life of the loan.
$1,485/mo
Est. payment
Explore your selling options
Work with a Zillow partner agent
Leverage their expertise and Zillow's premium Showcase listings to get your home seen by more buyers.
Get startedList with your own agent
Get your home in front of millions of buyers by listing it on Zillow.
Learn how to do itSell it yourself
Take full control of how buyers see your home on Zillow by listing For Sale by Owner (FSBO).
List your homeWhat's special
Rich trim finishesOpen flowing floor planHardwood floorsGenerous prep spaceWalk-in shower and tubAll-new vinyl windowsExpansive kitchen
Zillow last checked:
Listing updated:
Listed by:
Steve Riedy 989-329-9211,
Coldwell Banker Schmidt Higgins Lake
Source: WWMLS,MLS#: 201837952
Facts & features
Interior
Bedrooms & bathrooms
- Bedrooms: 3
- Bathrooms: 2
- Full bathrooms: 2
Heating
- Forced Air, Natural Gas
Appliances
- Included: Water Heater, Range/Oven, Refrigerator, Microwave, Dishwasher
- Laundry: Main Level
Features
- Ceiling Fan(s), Sauna, Vaulted Ceiling(s)
- Flooring: Hardwood
- Doors: Doorwall
Interior area
- Total structure area: 1,344
- Total interior livable area: 1,344 sqft
- Finished area above ground: 1,344
Property
Parking
- Parking features: Garage Door Opener
- Has garage: Yes
Features
- Patio & porch: Patio/Porch
- Frontage type: None
Lot
- Size: 0.32 Acres
- Dimensions: 80 x 166
Details
- Additional structures: Workshop
- Parcel number: 0115427770000
Construction
Type & style
- Home type: SingleFamily
- Architectural style: Chalet
- Property subtype: Single Family Residence
Materials
- Foundation: Crawl
Utilities & green energy
- Sewer: Septic Tank
Community & HOA
Community
- Subdivision: South Houghton Lake Forest Estates 2
Location
- Region: Houghton Lake
Financial & listing details
- Price per square foot: $164/sqft
- Tax assessed value: $122,000
- Annual tax amount: $1,345
- Date on market: 11/11/2025
- Listing terms: Cash,Conventional Mortgage,FHA,USDA/RD,VA Loan
- Ownership: Owner
- Road surface type: Paved, Maintained
Price history
| Date | Event | Price |
|---|---|---|
| 3/6/2026 | Sold | $220,000-4.3%$164/sqft |
Source:  WWMLS #201837952 Report a problem WWMLS #201837952 Report a problem | ||
| 1/27/2026 | Pending sale | $229,900$171/sqft |
Source: WWMLS #201837952 Report a problem | ||
| 1/12/2026 | Contingent | $229,900$171/sqft |
Source: WWMLS #201837952 Report a problem | ||
| 1/7/2026 | Price change | $229,900-8%$171/sqft |
Source: WWMLS #201837952 Report a problem | ||
| 11/11/2025 | Price change | $249,900-7.4%$186/sqft |
Source: WWMLS #201837952 Report a problem | ||
| 10/10/2025 | Listed for sale | $269,900+203.3%$201/sqft |
Source: Owner Report a problem | ||
| 6/27/2025 | Sold | $89,000-11%$66/sqft |
Source: WWMLS #201835089 Report a problem | ||
| 6/19/2025 | Pending sale | $99,999$74/sqft |
Source: WWMLS #201835089 Report a problem | ||
| 6/6/2025 | Listed for sale | $99,999$74/sqft |
Source: WWMLS #201835089 Report a problem | ||
Public tax history
| Year | Property taxes | Tax assessment |
|---|---|---|
| 2025 | $1,345 +3% | $61,000 +9.7% |
| 2024 | $1,305 +71.9% | $55,600 +15.4% |
| 2023 | $759 +2.9% | $48,200 +24.2% |
| 2022 | $738 +23.8% | $38,800 +11.5% |
| 2021 | $596 | $34,800 +10.5% |
| 2020 | -- | $31,500 +12.9% |
| 2019 | $323 | $27,900 +3.7% |
| 2018 | -- | $26,900 +8% |
| 2016 | -- | $24,900 +2.9% |
| 2015 | -- | $24,200 +8.5% |
| 2014 | -- | $22,300 +1.8% |
| 2013 | -- | $21,900 -4.8% |
| 2012 | -- | $23,000 +1.3% |
| 2011 | $689 | $22,700 |
Find assessor info on the county website
Neighborhood: 48629
Nearby homes
- $135,0003 bd1 ba1.4k sqft204 Redwine Dr, Houghton Lake, MI 48629Sold

- $5,800-- bd-- ba-- sqft208 Redwine Dr, Houghton lake, MI 48629Off Market
- $255,2003 bd2 ba2.1k sqft208 Redwine Dr, Houghton Lake, MI 48629Off Market
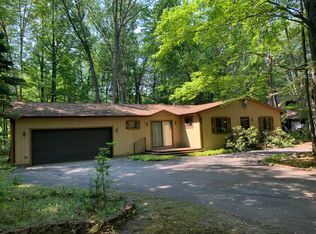
- $229,8003 bd1 ba1.3k sqft207 Redwine Dr, Houghton Lake, MI 48629Off Market

- $155,0003 bd1 ba900 sqft202 Redwine Dr, Houghton Lake, MI 48629Sold
- $152,200-- bd1 ba960 sqft209 Redwine Dr, Houghton Lake, MI 48629Off Market
- $229,7003 bd2 ba1.2k sqft203 Redwine Dr, Houghton Lake, MI 48629Off Market
- $178,6003 bd1 ba1.4k sqft211 Redwine Dr, Houghton Lake, MI 48629Off Market
Nearby schools
GreatSchools rating
- NACollins Elementary SchoolGrades: PK-2Distance: 2.3 mi
- 6/10Houghton Lake High SchoolGrades: 7-12Distance: 2.4 mi
- 5/10Collins Elementary SchoolGrades: PK-6Distance: 2.3 mi


Get pre-qualified for a loan
At Zillow Home Loans, we can pre-qualify you in as little as 5 minutes with no impact to your credit score.An equal housing lender. NMLS #10287.
- Michigan
- Roscommon County
- Houghton Lake
- 48629
- 206 Redwine Dr
Nearby cities
Nearby neighborhoods
Nearby zip codes
Other Houghton Lake Topics
