Skip main navigation
Sold for $399,900
  • $399,900

    206 Regulator Dr S, Cambridge, MD 21613

    4beds
    3,022sqft
    Single Family Residence
    Built in 2007
    10,000 Square Feet Lot
    $399,800 Zestimate®
    $132/sqft
    $3,265 Estimated rent

    Home value

    $399,800

    $380,000 - $420,000

    $3,265/mo

    Zestimate® history
    Loading
    Loading...

    Owner options

    List your home for rent

    $3,265/mo

    Rent Zestimate®

    Find your next renter with Zillow Rental Manager. Plus, with online applications, you can quickly screen prospective tenants – for free.

    Learn more

    $3,265/mo

    Rent Zestimate®

    Refinance and save

    $2,668/mo

    Est. payment

    Refinancing to a lower rate could help reduce your monthly payments and save thousands over the life of the loan.

    See today's rates

    $2,668/mo

    Est. payment

    Explore your selling options

    Work with a Zillow partner agent

    Leverage their expertise and Zillow's premium Showcase listings to get your home seen by more buyers.

    Get started

    List with your own agent

    Get your home in front of millions of buyers by listing it on Zillow.

    Learn how to do it

    Sell it yourself

    Take full control of how buyers see your home on Zillow by listing For Sale by Owner (FSBO).

    List your home

    What's special

    Home officeBoat dockGas burning fireplaceOpen viewLovely yardDouble sink vanityRaised garden beds
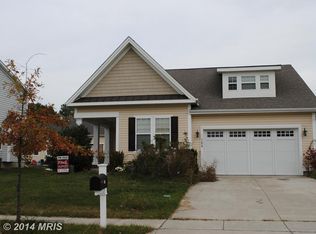
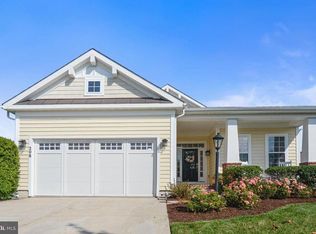
    Stunningly maintained 4BR/3.5BA Cape Cod located in the desirable community of Longboat Estates.  Pull into your double wide driveway, make your way to the covered brick front porch boasting stately columns, and open the door into your forever home.  Step into a bright open entry hall offering an open view of the second floor, and tons of natural light. An open view allows you to see into the large formal living room and a wide opening into the dining room that features chair rail moldings.  Down the hall enter into the heart of the home, the open concept family room and gorgeous kitchen. The family room is filled with tons of natural light and a gas burning fireplace with a wood mantel.  The kitchen boasts plenty of wood cabinets finished with crown moldings, granite countertops, a corner stainless sink, stainless steel appliances including a wall oven/microwave combination, and a gas cooktop set into the island with breakfast seating for three or more. There's a sunroom off the kitchen ideal as a breakfast room, home office, or child’s play area.  Beyond the kitchen is a half bath, laundry room, access to the two-car garage, and the convenience of a main floor grand primary suite featuring not one, but two walk-in closets, and a private ensuite boasting a large tub, double sink vanity and a spacious walk-in shower.  The second floor landing gives you a stunning view of the lower level entry.  The second floor offers a primary sized bedroom with a large walk-in closet and private full bath, two sizable secondary bedrooms, and a full bath. From the sun room, step outside to a lovely yard featuring raised garden beds that surround the spacious paved patio, plenty of green space and a large storage shed.  This home is move-in ready with so much to offer new homeowners including a new roof, a new commercial grade 5 ton AC unit, a freshly painted interior, and is in a community offering a pool and boat dock. Imagine all this and in close proximity to shopping restaurants, and commuter routes.

    Zillow last checked:

    Listing updated:

    Listed by:

    Shane Slacum 443-521-2875,

    VYBE Realty

    Bought with:

    Shane Slacum, 677459

    VYBE Realty

    Source: Bright MLS,MLS#: MDDO2007120MLS Logo

    Facts & features

    Interior

    Bedrooms & bathrooms
    • Bedrooms: 4
    • Bathrooms: 4
    • Full bathrooms: 3
    • 1/2 bathrooms: 1
    • Main level bathrooms: 2
    • Main level bedrooms: 1
    Basement
    • Area: 0
    Heating
    • Forced Air, Natural Gas
    Cooling
    • Central Air, Electric
    Appliances
    • Included: Microwave, Cooktop, Dishwasher, Disposal, Exhaust Fan, Oven, Refrigerator, Water Heater, Gas Water Heater
    Features
    • Ceiling Fan(s), Crown Molding, Dining Area, Entry Level Bedroom, Family Room Off Kitchen, Kitchen Island, Primary Bath(s), Soaking Tub, Bathroom - Tub Shower, Upgraded Countertops, Walk-In Closet(s), 2 Story Ceilings, 9'+ Ceilings, Dry Wall
    • Flooring: Carpet, Ceramic Tile, Hardwood
    • Has basement: No
    • Number of fireplaces: 1
    Interior area
    • Total structure area: 3,022
    • Total interior livable area: 3,022 sqft
    • Finished area above ground: 3,022
    • Finished area below ground: 0

    Property

    Parking
    • Total spaces: 6
    • Parking features: Garage Door Opener, Garage Faces Front, Concrete, Attached, Driveway, Off Street
    • Attached garage spaces: 2
    • Uncovered spaces: 4
    Accessibility
    • Accessibility features: 2+ Access Exits
    Features
    • Levels: Two
    • Stories: 2
    • Patio & porch: Patio, Porch
    • Pool features: Community
    Lot
    • Size: 10,000 sqft
    Details
    • Additional structures: Above Grade, Below Grade
    • Parcel number: 1007213212
    • Zoning: R
    • Special conditions: Standard

    Construction

    Type & style
    • Home type: SingleFamily
    • Architectural style: Cape Cod
    • Property subtype: Single Family Residence
    Materials
    • Stick Built, Vinyl Siding
    • Foundation: Crawl Space
    • Roof: Architectural Shingle
    Condition
    • New construction: No
    • Year built: 2007

    Utilities & green energy

    • Sewer: Public Sewer
    • Water: Public

    Community & neighborhood

    Community
    • Community features: Pool
    Location
    • Region: Cambridge
    • Subdivision: Long Boat Estates
    • Municipality: Cambridge

    HOA & financial

    HOA
    • Has HOA: Yes
    • HOA fee: $204 quarterly
    • Association name: LONGBOAT ESTATES HOMEOWNERS ASSOCIATION

    Other

    Other facts
    • Listing agreement: Exclusive Right To Sell
    • Listing terms: Cash,Conventional,FHA,USDA Loan,VA Loan
    • Ownership: Fee Simple
    • Road surface type: Black Top

    Price history

    DateEventPrice
    6/14/2024Sold$399,900$132/sqft
    Source: Bright MLS #MDDO2007120 Report a problem
    5/3/2024Contingent$399,900$132/sqft
    Source: Bright MLS #MDDO2007120 Report a problem
    5/1/2024Listed for sale$399,900+60%$132/sqft
    Source: Bright MLS #MDDO2007120 Report a problem
    8/8/2019Sold$250,000$83/sqft
    Source: Public Record Report a problem
    5/30/2019Sold$250,000-3.8%$83/sqft
    Source: Agent Provided Report a problem
    4/20/2019Pending sale$260,000$86/sqft
    Source: RE/MAX ABOVE AND BEYOND #MDDO121818 Report a problem
    3/19/2019Listed for sale$260,000+2.8%$86/sqft
    Source: RE/MAX ABOVE AND BEYOND #MDDO121818 Report a problem
    11/30/2007Sold$253,000$84/sqft
    Source: Public Record Report a problem

    Public tax history

    YearProperty taxesTax assessment
    2025$6,334 +10.3%$337,200 +8.6%
    2024$5,741 +9.4%$310,633 +9.4%
    2023$5,250 +10.3%$284,067 +10.3%
    2022$4,759 +2.4%$257,500 +3.6%
    2021$4,647 +2.7%$248,667 +3.7%
    2020$4,523 +2.7%$239,833 +3.8%
    2019$4,404 +90.5%$231,000 +3.8%
    2018$2,311 +14.3%$222,533 +4%
    2017$2,022 $214,067 +4.1%
    2016-- $205,600
    2015-- $205,600
    2014-- $205,600
    2013-- $205,600
    2012-- $205,600
    2011-- $205,600 -23.5%
    2010-- $268,790 +9.9%
    2009-- $244,556 +578.7%
    2008-- $36,033 +205.4%
    2007-- $11,800 +5.4%
    2006-- $11,200 +5.7%
    2005-- $10,600

    Find assessor info on the county website

    Neighborhood: 21613

    Nearby schools

    GreatSchools rating
    Schools provided by the listing agent
    • District: Dorchester County Public Schools

    Source: Bright MLS. This data may not be complete. We recommend contacting the local school district to confirm school assignments for this home.

    Get a cash offer in 3 minutes
    Find out how much your home could sell for in as little as 3 minutes with a no-obligation cash offer.
    Estimated market value
    $399,800
    Get a cash offer in 3 minutes
    Find out how much your home could sell for in as little as 3 minutes with a no-obligation cash offer.
    Estimated market value
    $399,800