This well-maintained split-ranch residence in the desirable Ash Pointe Subdivision presents an exceptional opportunity for buyers seeking space, versatility, and a convenient mid-Missouri location. Positioned on nearly half an acre, the property offers five bedrooms along with two non-conforming bonus rooms that can easily accommodate a home office, fitness area, playroom, or additional flex space. The home features four full bathrooms and a two-car garage, delivering both comfort and practicality for everyday living or multi-generational arrangements. Inside, the living room welcomes you with an impressive 11-foot ceiling and coat closet, creating an open and inviting atmosphere. Durable vinyl flooring flows through the living, kitchen, and dining areas, while the adjacent dining space supports effortless entertaining. The kitchen is thoughtfully appointed with stainless steel appliances, white wood cabinetry, a tile backsplash, and granite countertops, blending style with functionality. The primary suite offers a relaxing retreat with a tray ceiling, crown molding, a walk-in closet, and a spacious bathroom featuring a jetted tub, dual vanity, and walk-in shower. A lower-level bedroom with an attached bathroom and walk-in closet provides added privacy for guests or extended family, and the main-level laundry room includes a utility sink and fold-out ironing table for everyday convenience.
Outdoor living is equally appealing, highlighted by a generous composite deck with vinyl railing and a covered patio below that overlooks a shaded, private backyard. The expansive yard includes a storage shed and ample space for gatherings, recreation, or future enhancements, making it ideal for entertaining and relaxation alike. Additional features such as an attic fan contribute to overall comfort and efficiency. Located near SoBoCo Elementary School and SoBoCo Primary School, the property also provides convenient access to U.S. Route 63 and the amenities of Ashland, while maintaining an easy commute between Columbia and Jefferson City. This combination of space, features, and strategic location makes the property a compelling option for buyers seeking both comfort and accessibility.
Seller prefers to sell "as-is"
Sold
Street View
Price Unknown
206 Renee Dr, Ashland, MO 65010
5beds
3,123sqft
Single Family Residence
Built in 2000
0.48 Acres Lot
$462,000 Zestimate®
$--/sqft
$2,886 Estimated rent
Home value
$462,000
$434,000 - $490,000
$2,886/mo
Zestimate® history
Owner options
List your home for rent
$2,886/mo
Rent Zestimate®
Find your next renter with Zillow Rental Manager. Plus, with online applications, you can quickly screen prospective tenants – for free.
$2,886/mo
Rent Zestimate®
Refinance and save
Refinancing to a lower rate could help reduce your monthly payments and save thousands over the life of the loan.
Explore your selling options
Work with a Zillow partner agent
Leverage their expertise and Zillow's premium Showcase listings to get your home seen by more buyers.
Get startedList with your own agent
Get your home in front of millions of buyers by listing it on Zillow.
Learn how to do itSell it yourself
Take full control of how buyers see your home on Zillow by listing For Sale by Owner (FSBO).
List your homeWhat's special
Two-car garageTwo non-conforming bonus roomsGranite countertopsCoat closetDual vanityFive bedroomsCrown molding
Zillow last checked:
Listing updated:
Listed by:
Marc Johnson 815-590-0002,
Century 21 Community 573-777-5555,
Christopher J.D. Smith 573-660-1281,
Century 21 Community
Bought with:
NON MEMBER
NON MEMBER
Source: CBORMLS,MLS#: 432570
Facts & features
Interior
Bedrooms & bathrooms
- Bedrooms: 5
- Bathrooms: 4
- Full bathrooms: 4
Primary bedroom
- Description: Carpet floors
- Level: Main
- Area: 247.72
- Dimensions: 15.9 x 15.58
Bedroom 2
- Description: Carpet floors
- Level: Main
- Area: 129.3
- Dimensions: 11.67 x 11.08
Bedroom 3
- Description: Carpet floors
- Level: Main
- Area: 129.3
- Dimensions: 11.67 x 11.08
Bedroom 4
- Description: Carpet floors
- Level: Basement
- Area: 130.13
- Dimensions: 11.83 x 11
Bedroom 5
- Description: Carpet floors
- Level: Basement
- Area: 190.05
- Dimensions: 15 x 12.67
Full bathroom
- Description: Tile floors
- Level: Main
- Area: 91.55
- Dimensions: 10.67 x 8.58
Full bathroom
- Description: Tile floors
- Level: Main
- Area: 73.53
- Dimensions: 9 x 8.17
Full bathroom
- Description: Carpet floors
- Level: Basement
- Area: 97.21
- Dimensions: 11.33 x 8.58
Full bathroom
- Description: Tile floors
- Level: Basement
- Area: 58.7
- Dimensions: 10.83 x 5.42
Other
- Level: Main
- Area: 76.96
- Dimensions: 9.42 x 8.17
Bonus room
- Description: Carpet floors
- Level: Basement
- Area: 150.06
- Dimensions: 12.33 x 12.17
Bonus room
- Description: Carpet floors
- Level: Basement
- Area: 144.43
- Dimensions: 13.25 x 10.9
Family room
- Description: Carpet floors
- Level: Basement
- Area: 469
- Dimensions: 28 x 16.75
Kitchen
- Description: Vinyl plank floors
- Level: Main
- Area: 225
- Dimensions: 25 x 9
Living room
- Description: Vinyl plank floors
- Level: Main
- Area: 311.27
- Dimensions: 19.25 x 16.17
Heating
- Natural Gas
Cooling
- Central Electric
Appliances
- Included: Refrigerator, Microwave, Disposal, Dishwasher
Features
- Tub/Shower, Liv/Din Combo, Granite Counters
- Flooring: Carpet, Tile
- Basement: Sump Pump,Walk-Out Access
- Has fireplace: No
Interior area
- Total structure area: 3,123
- Total interior livable area: 3,123 sqft
- Finished area below ground: 1,430
Property
Parking
- Total spaces: 2
- Parking features: Attached, Paved
- Attached garage spaces: 2
Features
- Patio & porch: Concrete, Deck, Front Porch
Lot
- Size: 0.48 Acres
- Dimensions: 90 x 234.80
Details
- Additional structures: Lawn/Storage Shed
- Parcel number: 2450200030520001
- Zoning description: R-S Single Family Residential
Construction
Type & style
- Home type: SingleFamily
- Architectural style: Contemporary
- Property subtype: Single Family Residence
Materials
- Foundation: Concrete Perimeter
Condition
- Year built: 2000
Utilities & green energy
- Gas: Gas-None
- Utilities for property: Trash-City
Community & HOA
Community
- Subdivision: Ash Pointe
HOA
- Has HOA: No
Location
- Region: Ashland
Financial & listing details
- Tax assessed value: $220,600
- Annual tax amount: $2,592
- Date on market: 2/26/2026
- Road surface type: Paved
Price history
| Date | Event | Price |
|---|---|---|
| 4/16/2026 | Sold | -- |
Source:  CBORMLS #432570 Report a problem CBORMLS #432570 Report a problem | ||
| 3/10/2026 | Pending sale | $454,900$146/sqft |
Source: CBORMLS #432570 Report a problem | ||
| 2/26/2026 | Listed for sale | $454,900+7%$146/sqft |
Source: CBORMLS #432570 Report a problem | ||
| 4/23/2025 | Sold | -- |
Source:  JCMLS #10069769 Report a problem JCMLS #10069769 Report a problem | ||
| 3/19/2025 | Pending sale | $425,000$136/sqft |
Source: JCMLS #10069769 Report a problem | ||
| 3/19/2025 | Listed for sale | $425,000$136/sqft |
Source: CBORMLS #425402 Report a problem | ||
| 3/9/2025 | Pending sale | $425,000$136/sqft |
Source: JCMLS #10069769 Report a problem | ||
| 3/5/2025 | Listed for sale | $425,000+70.1%$136/sqft |
Source: CBORMLS #425402 Report a problem | ||
| 5/12/2017 | Sold | -- |
Source: Agent Provided Report a problem | ||
| 4/10/2017 | Listed for sale | $249,900+12.6%$80/sqft |
Source: RE/MAX Boone Realty #369716 Report a problem | ||
| 4/27/2012 | Listing removed | $221,900$71/sqft |
Source: House of Brokers Realty, Inc #339067 Report a problem | ||
| 4/13/2012 | Price change | $221,900-3.5%$71/sqft |
Source: House of Brokers Realty, Inc #339067 Report a problem | ||
| 2/24/2012 | Price change | $229,900-4.2%$74/sqft |
Source: House of Brokers Realty, Inc #339067 Report a problem | ||
| 11/15/2011 | Listed for sale | $239,900$77/sqft |
Source: House of Brokers Realty, Inc #339067 Report a problem | ||
Public tax history
| Year | Property taxes | Tax assessment |
|---|---|---|
| 2025 | -- | $41,914 +14.5% |
| 2024 | $2,593 +0.1% | $36,613 |
| 2023 | $2,591 +7.1% | $36,613 +8% |
| 2022 | $2,419 +0.2% | $33,896 |
| 2021 | $2,414 +11.4% | $33,896 +12% |
| 2020 | $2,167 0% | $30,267 |
| 2019 | $2,167 +13.1% | $30,267 |
| 2018 | $1,917 0% | $30,267 |
| 2017 | $1,918 -0.2% | $30,267 |
| 2016 | $1,922 | $30,267 |
| 2015 | $1,922 +1.2% | $30,267 |
| 2014 | $1,900 | $30,267 |
| 2013 | -- | $30,267 |
| 2012 | -- | $30,267 |
| 2011 | -- | $30,267 |
| 2010 | -- | $30,267 |
| 2009 | -- | $30,267 |
| 2008 | -- | $30,267 |
| 2007 | -- | -- |
| 2003 | -- | $26,334 |
| 2002 | -- | $26,334 |
| 2001 | -- | $26,334 |
Find assessor info on the county website
Neighborhood: 65010
Nearby homes
- $352,4003 bd2 ba1.9k sqft204 Renee Dr, Ashland, MO 65010Off Market
- $--5 bd3 ba3.3k sqft208 Renee Dr, Ashland, MO 65010Sold
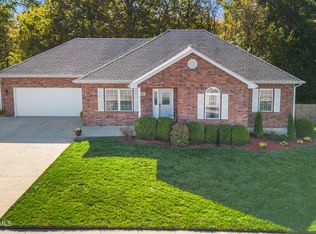
- $304,1003 bd2 ba1.7k sqft300 Renee Dr, Ashland, MO 65010Off Market

- $328,0003 bd2 ba1.8k sqft200 Renee Dr, Ashland, MO 65010Off Market

- $328,3003 bd2 ba1.6k sqft205 Renee Dr, Ashland, MO 65010Off Market
- $314,4003 bd2 ba1.6k sqft207 Renee Dr, Ashland, MO 65010Off Market
- $319,7003 bd2 ba1.6k sqft302 Renee Dr, Ashland, MO 65010Off Market
- $--3 bd2 ba1.7k sqft108 Renee Dr, Ashland, MO 65010Sold
Nearby schools
GreatSchools rating
- 5/10Southern Boone Elementary SchoolGrades: 3-4Distance: 0.2 mi
- 7/10Southern Boone Middle SchoolGrades: 5-8Distance: 0.8 mi
- 7/10Southern Boone High SchoolGrades: 9-12Distance: 1 mi
Schools provided by the listing agent
- Elementary: SoBoCo
- Middle: SoBoCo
- High: SoBoCo
Source: CBORMLS. This data may not be complete. We recommend contacting the local school district to confirm school assignments for this home.
Sell for more on Zillow
Get a Zillow Showcase℠ listing at no additional cost and you could sell for .
$462,000
2% more
+$9,240
With Zillow Showcase(estimated)
$471,240
- Missouri
- Boone County
- Ashland
- 65010
- 206 Renee Dr
Nearby cities
Nearby zip codes
Other Ashland Topics
