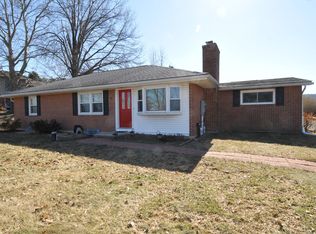
Welcome home to this charming 3-bedroom, 1-bath brick ranch offering comfortable one-level living and beautiful views. The inviting interior features gorgeous hardwood floors, fresh paint, and a remodeled bathroom with modern finishes. The spacious basement provides excellent storage and flexible space for a workshop, hobby area, or future living needs. With its peaceful setting, attractive updates, and practical ranch-style layout, this home is a wonderful opportunity for anyone looking for comfort, character, and scenic surroundings. Don't miss the chance to make this lovely property your new
Active
$400,000
206 Ridge Rd, Harmony Twp., NJ 08865
3beds
19,998sqft
Single Family Residence
Built in 1950
0.46 Acres Lot
$-- Zestimate®
$20/sqft
$-- HOA
What's special
Practical ranch-style layoutAttractive updatesGorgeous hardwood floorsSpacious basementFresh paintPeaceful settingBeautiful views
- 4 days
- 759
- 47
Zillow last checked:
Listing updated:
Listed by:
Christopher Carr 855-885-4663,
Homezu
Source: GSMLS,MLS#: 4048541
Facts & features
Interior
Bedrooms & bathrooms
- Bedrooms: 3
- Bathrooms: 1
- Full bathrooms: 1
Primary bedroom
- Description: Walk-In Closet
Bedroom 1
- Level: Ground
Bedroom 2
- Level: Ground
Bedroom 3
- Level: Ground
Primary bathroom
- Features: Stall Shower
Dining room
- Features: Living/Dining Combo
- Level: Ground
Kitchen
- Features: Breakfast Bar
- Level: Ground
Living room
- Level: Ground
Basement
- Features: Inside Entrance, Outside Entrance
Heating
- 1 Unit, Baseboard - Cast Iron, Oil Tank Below Ground
Cooling
- Ceiling Fan(s), Window Unit(s)
Appliances
- Included: Electric Cooktop, Dishwasher, Dryer, Kitchen Exhaust Fan, Microwave, Refrigerator, Wall Oven(s) - Electric, Washer, Water Softener Owned, Water Heater From Furnace, Oil Water Heater
Features
- Bath(s) Other, Dining Room, Kitchen, Living Room
- Flooring: Laminate, Wood
- Basement: Yes,Full,Unfinished,Sump Pump
- Number of fireplaces: 1
- Fireplace features: Fireplace Equipment, Insert, Living Room, Wood Burning
Interior area
- Total structure area: 19,998
- Total interior livable area: 19,998 sqft
Property
Parking
- Total spaces: 1
- Parking features: Additional Parking, Asphalt, Crushed Stone, Driveway-Exclusive, Gravel, Attached Garage, Garage Door Opener
- Attached garage spaces: 1
- Uncovered spaces: 1
Features
- Patio & porch: Open Porch(es)
- Has view: Yes
- View description: Mountain(s)
Lot
- Size: 0.46 Acres
- Dimensions: 100 x 200
Details
- Additional structures: Storage Shed
- Parcel number: 3010000260000000460000
- Other equipment: Satellite Dish/Antenna
Construction
Type & style
- Home type: SingleFamily
- Architectural style: Ranch
- Property subtype: Single Family Residence
Materials
- Brick, Vinyl Siding
- Roof: Asphalt Shingle
Condition
- Year built: 1950
- Major remodel year: 2021
Utilities & green energy
- Sewer: Septic Tank
- Water: Well
- Utilities for property: Electricity Connected, Cable Available, Garbage Extra Charge
Community & HOA
Community
- Features: Storage
Location
- Region: Phillipsburg
Financial & listing details
- Price per square foot: $20/sqft
- Tax assessed value: $167,200
- Annual tax amount: $4,455
- Date on market: 8/24/2026
- Ownership type: Fee Simple
- Electric utility on property: Yes
Estimated market value
Not available
Estimated sales range
Not available
Not available
Price history
| Date | Event | Price |
|---|---|---|
| 8/24/2026 | Listed for sale | $400,000$20/sqft |
Source:  GSMLS #4048541 Report a problem GSMLS #4048541 Report a problem | ||
Public tax history
Tax history is unavailable.
Monthly payment
Est. payment
Payment breakdown
Explore the cost of this home by adjusting the details. Changes won't be saved.Climate risks
Neighborhood: Harmony
Similar homes
- $399,0003 bd2 ba19k sqft19 Quenby Mountain Rd, Liberty Twp., NJ 07838For Sale
 MLS ID #4046860, Mary Blanchard, Weichert Realtors. GSMLS
 - $430,0003 bd1 ba19k sqft3 Lawrence Dr, Hackettstown Town, NJ 07840For Sale
 MLS ID #4045150, Wilman Silvestre Jr, Lifestyle International Realty. GSMLS
 - $430,0004 bd2 ba19k sqft58-62 NJ Rte31 N Johnson Av, Hampton Boro, NJ 08827For Sale
 MLS ID #4045571, Gregory Eisenhart, Keller Williams Real Estate. GSMLS
