Skip main navigation
For sale
  • Price cut: $10K (7/2)
    $459,000

    206 Ridgecrest Dr. Unit 4, San Antonio, TX 78209

    3beds
    2,038sqft
    : 
    Loading
    Get pre-qualified
    Single Family Residence
    Built in 2016
    2,352 Square Feet Lot
    $451,600 Zestimate®
    $225/sqft
    $64/mo HOA

    What's special

    Modern finishesThoughtful details throughoutMaintenance-free turfGenerous closet spaceExtended tiled showerStylish barn doorSeparate vanities
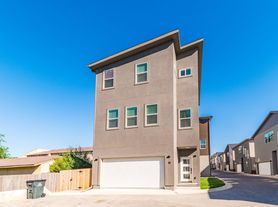
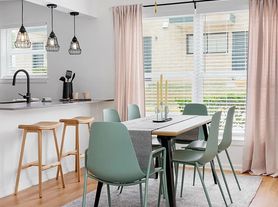
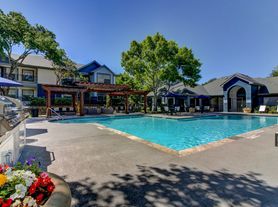
    Nestled in the highly sought-after Alamo Heights ISD, this beautifully maintained three bedroom, two and one half bath is located in The Heights at Ridgecrest, an intimate enclave of just 16 homes centered around a gated central courtyard with mature trees and open space providing a welcoming neighborhood atmosphere that encourages connection and community. Inside, you will find modern finishes, well-proportioned living areas, and thoughtful details throughout. The open floor plan connects the kitchen to the dining and living spaces, with double sliding doors leading to a private side yard with maintenance-free turf-perfect for relaxing without the upkeep. The community HOA maintains the grounds, allowing for true lock-and-leave ease. The primary suite is truly a retreat, introduced by French doors opening into the spacious bedroom. Beyond a stylish barn door, the spa-inspired bath offers separate vanities, a large garden tub, an extended tiled shower, and generous closet space. Ideally located just minutes from Central Market, H-E-B, The Quarry, North Star Mall, the airport, downtown, and neighborhood dining, this home presents an outstanding opportunity to enjoy Alamo Heights living with comfort, convenience, and value
    130 days
    |
    208
    |
    11
    |

    Zillow last checked:

    Listing updated:

    Listed by:

    John Chambers TREC #647744 (210) 867-3186,

    eXp Realty

    Source: LERA MLS,MLS#: 1944496MLS Logo

    Loading...

      Facts & features

      Interior

      Bedrooms & bathrooms
      • Bedrooms: 3
      • Bathrooms: 3
      • Full bathrooms: 2
      • 1/2 bathrooms: 1
      Primary bedroom
      • Features: Walk-In Closet(s), Ceiling Fan(s), Full Bath
      • Level: Upper
      • Area: 304
      • Dimensions: 19 x 16
      Bedroom 2
      • Area: 120
      • Dimensions: 12 x 10
      Bedroom 3
      • Area: 117
      • Dimensions: 13 x 9
      Primary bathroom
      • Features: Tub/Shower Separate, Double Vanity
      • Area: 60
      • Dimensions: 10 x 6
      Dining room
      • Area: 98
      • Dimensions: 14 x 7
      Kitchen
      • Area: 99
      • Dimensions: 11 x 9
      Living room
      • Area: 304
      • Dimensions: 19 x 16
      Heating
      • Central, Electric
      Cooling
      • Central Air
      Appliances
      • Included: Microwave, Range, Gas Cooktop, Disposal, Dishwasher, Vented Exhaust Fan
      • Laundry: Washer Hookup, Dryer Connection
      Features
      • One Living Area, Separate Dining Room, Pantry, Study/Library, Utility Room Inside, High Ceilings, Open Floorplan, Ceiling Fan(s), Chandelier
      • Flooring: Carpet, Ceramic Tile
      • Has basement: No
      • Has fireplace: No
      • Fireplace features: Not Applicable
      Interior area
      • Total interior livable area: 2,038 sqft

      Property

      Parking
      • Total spaces: 2
      • Parking features: Two Car Garage, Garage Door Opener
      • Garage spaces: 2
      Features
      • Levels: Two
      • Stories: 2
      • Pool features: None
      Lot
      • Size: 2,352 Square Feet
      Details
      • Parcel number: 118800010360

      Construction

      Type & style
      • Home type: SingleFamily
      • Property subtype: Single Family Residence
      Materials
      • Stone, Stucco, Fiber Cement
      • Foundation: Slab
      • Roof: Composition
      Condition
      • Pre-Owned
      • New construction: No
      • Year built: 2016
      Details
      • Builder name: CalAtlantic

      Utilities & green energy

      • Electric: CPS
      • Gas: CPS
      • Sewer: SAWS, Sewer System
      • Water: SAWS, Water System
      • Utilities for property: City Garbage service

      Community & HOA

      Community
      • Security: Controlled Access
      • Subdivision: Ridgecrest Villas/Casinas
      HOA
      • Has HOA: Yes
      • HOA fee: $770 annually
      • HOA name: HEIGHTS AT RIDGECREST HOA
      Location
      • Region: San Antonio

      Financial & listing details

      • Price per square foot: $225/sqft
      • Tax assessed value: $486,000
      • Annual tax amount: $10,898
      • Price range: $459K - $459K
      • Date on market: 2/26/2026
      • Cumulative days on market: 131 days
      • Listing terms: Conventional,FHA,VA Loan,Cash

        Estimated market value

        $451,600

        $429,000 - $474,000

        $2,582/mo

        Price history

        DateEventPrice
        7/2/2026Price change$459,000-2.1%$225/sqft
        Source: LERA MLS #1944496 Report a problem
        3/12/2026Price change$469,000-1.3%$230/sqft
        Source: LERA MLS #1944496 Report a problem
        2/26/2026Listed for sale$475,000+20.3%$233/sqft
        Source: LERA MLS #1944496 Report a problem
        8/19/2021Sold--
        Source: LERA MLS #1538659 Report a problem
        1/24/2020Sold--
        Source: LERA MLS #1405981 Report a problem
        12/13/2019Pending sale$395,000$194/sqft
        Source: The Horn Company Residental #1405981 Report a problem
        11/1/2019Listed for sale$395,000$194/sqft
        Source: The Horn Company Residental #1405981 Report a problem
        10/27/2017Sold--
        Source: Agent Provided Report a problem

        Public tax history

        YearProperty taxesTax assessment
        2025$8,460 -1.1%$486,000 +3.4%
        2024$8,551 +2.3%$470,000 +4.2%
        2023$8,355 -11.4%$451,000 +5.2%
        2022$9,432 -0.4%$428,740 +2.8%
        2021$9,471 $416,860 +10%
        2020$9,471 +4.7%$378,880 +4.6%
        2019$9,049 $362,200 -3.6%
        2018$9,049 +77.8%$375,900 +85%
        2017$5,089 $203,160

        Find assessor info on the county website

        Monthly payment

        Est. payment

        Payment breakdown

        Explore the cost of this home by adjusting the details. Changes won't be saved.
        All calculations are estimates and provided by Zillow, Inc. for informational purposes only. Actual amounts may vary.
        HOA fees may include property taxes on listings classified as Co-Ops. Contact the listing agent and/or owner for fee details.
        Mortgage interest rates are dependent on a number of factors, including credit score, down payment, and repayment length. Interest rate data provided by Zillow Group Marketplace, Inc. as of 1/1/1970 from various mortgage lenders with which we have lead or other similar arrangements; the Estimated Payment is an average of those rates.
        See how much you could borrow to make a competitive offer.

        Climate risks

        Neighborhood: 78209

        Getting around

        67 / 100
        Somewhat Walkable
        38 / 100
        Some Transit
        43 / 100
        Somewhat Bikeable

        Nearby schools

        GreatSchools rating
        Schools provided by the listing agent
        • Elementary: Cambridge
        • Middle: Alamo Heights
        • High: Alamo Heights
        • District: Alamo Heights I.S.D.

        Source: LERA MLS. This data may not be complete. We recommend contacting the local school district to confirm school assignments for this home.

        A local agent can set up tours, give advice and negotiate with sellers.

        Browse local experts

        Similar homes

        Skip to the end of the carouselSkip to the beginning of the carousel