Skip main navigation
Closed
  • $310,000

    206 Ridley Dr, Carrollton, GA 30117

    3beds
    1,621sqft
    Single Family Residence
    Built in 1955
    0.5 Acres Lot
    $308,200 Zestimate®
    $191/sqft
    $1,713 Estimated rent

    Home value

    $308,200

    $271,000 - $351,000

    $1,713/mo

    Zestimate® history
    Loading
    Loading...

    Owner options

    List your home for rent

    $1,713/mo

    Rent Zestimate®

    Find your next renter with Zillow Rental Manager. Plus, with online applications, you can quickly screen prospective tenants – for free.

    Learn more

    $1,713/mo

    Rent Zestimate®

    Refinance and save

    $1,958/mo

    Est. payment

    Refinancing to a lower rate could help reduce your monthly payments and save thousands over the life of the loan.

    See today's rates

    $1,958/mo

    Est. payment

    Explore your selling options

    Work with a Zillow partner agent

    Leverage their expertise and Zillow's premium Showcase listings to get your home seen by more buyers.

    Get started

    List with your own agent

    Get your home in front of millions of buyers by listing it on Zillow.

    Learn how to do it

    Sell it yourself

    Take full control of how buyers see your home on Zillow by listing For Sale by Owner (FSBO).

    List your home

    What's special

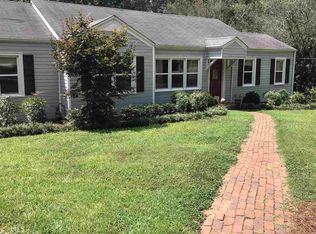
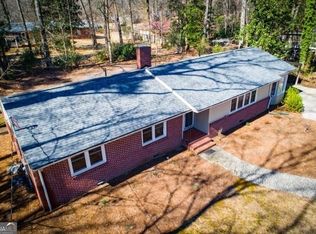
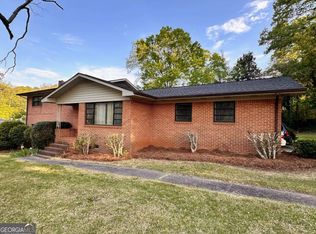
    LOCATION, LIFESTYLE, AND A BACKYARD YOU'LL NEVER WANT TO LEAVE....Right in the heart of Carrollton, this home delivers the kind of location buyers are always searching for - close to everything, yet tucked into a quiet corner where life feels a little slower and more peaceful. Located only 1/3 mile from Carrollton High School and less than a mile from the other Carrollton schools, daily routines suddenly become much easier. Spend weekends biking or walking the nearby Carrollton GreenBelt, catch concerts and community events at The AMP at Adamson Square, or enjoy the rare convenience of being able to walk or ride your golf cart to downtown Carrollton for dinner, shopping, breweries, coffee shops, and local events around the square. Convenient to Tanner Health, Southwire, and shopping, this is truly a location that keeps you connected to everything. The fully fenced yard feels like your own private retreat. Mature blueberry bushes, blooming azaleas, and bright yellow forsythia create a peaceful setting that changes beautifully with the seasons. Two pergolas in the back yard invite you to slow down and stay awhile. The oversized yard offers endless possibilities for gardening, entertaining, future firepit nights, or simply enjoying the outdoors. A charming small outbuilding could easily become a children's playhouse or gardening shed. The welcoming rocking chair front porch immediately feels like home. Inside, the surprisingly large updated kitchen is designed for real life - featuring solid surface countertops, an island, freestanding pantry, new dishwasher, lazy Susan cabinetry, pull-out storage containers, and even a built-in pull-out cutting board that adds both charm and function. Anchoring both the kitchen and family room is a stunning and unique double-sided brick fireplace that gives the home warmth, character, and a true gathering-place feel. The sunny dining room naturally draws family and guests together, while the spacious family room is filled with beautiful natural light and offers plenty of room to relax or entertain. Just off the family room, a screened porch accessed through a unique Dutch door creates the perfect spot for morning coffee or quiet relaxing evenings.A flexible room near the dining area offers wonderful possibilities - ideal as a 4th bedroom with private ensuite bath, guest suite, or home office with easy access near the carport entry. Three additional light-filled bedrooms continue the home's bright and welcoming feel. The large bathroom features a jetted tub, separate shower, and unique pocket door details that add both function and charm.Additional improvements include a NEW ROOF in 2024, new chimney cap, new gutters, freshly painted interior, cleaned air vents, and additional storage space located beside the carport. Some photos have been virtually staged to illustrate the home's furnishing possibilities and design potential.Homes that combine this much convenience, character, outdoor space, and flexibility rarely come along in such a sought-after location. Come experience the ease of being close to everything while still feeling like you have your own peaceful corner of the world. Hurry to see this one today before it is gone!

    Zillow last checked:

    Listing updated:

    Listed by:

    Kristi Navarre 770-841-1111,

    Keller Williams Realty Atl. Partners

    Bought with:

    Julie Parrish, 279751

    Metro West Realty Group LLC

    Source: GAMLS,MLS#: 10765936MLS Logo

    Facts & features

    Interior

    Bedrooms & bathrooms
    • Bedrooms: 3
    • Bathrooms: 2
    • Full bathrooms: 2
    • Main level bathrooms: 2
    • Main level bedrooms: 3
    Rooms
    • Room types: Bonus Room, Family Room
    Dining room
    • Features: Separate Room
    Kitchen
    • Features: Kitchen Island, Pantry, Solid Surface Counters
    Heating
    • Central
    Cooling
    • Central Air
    Appliances
    • Included: Dishwasher, Dryer, Oven/Range (Combo), Refrigerator, Washer
    • Laundry: Laundry Closet
    Features
    • Master On Main Level, Separate Shower
    • Flooring: Carpet, Hardwood, Vinyl
    • Basement: None
    • Number of fireplaces: 1
    • Fireplace features: Family Room
    Interior area
    • Total structure area: 1,621
    • Total interior livable area: 1,621 sqft
    • Finished area above ground: 1,621
    • Finished area below ground: 0

    Property

    Parking
    • Total spaces: 3
    • Parking features: Attached, Carport, Kitchen Level
    • Has carport: Yes
    Features
    • Levels: One
    • Stories: 1
    • Patio & porch: Patio, Porch
    • Exterior features: Other
    • Has spa: Yes
    • Spa features: Bath
    • Fencing: Fenced
    Lot
    • Size: 0.5 Acres
    • Features: Corner Lot, Level
    Details
    • Additional structures: Outbuilding
    • Parcel number: C07 0430001

    Construction

    Type & style
    • Home type: SingleFamily
    • Architectural style: Ranch
    • Property subtype: Single Family Residence
    Materials
    • Brick
    • Roof: Composition
    Condition
    • Resale
    • New construction: No
    • Year built: 1955

    Utilities & green energy

    • Sewer: Public Sewer
    • Water: Public
    • Utilities for property: Electricity Available, High Speed Internet, Natural Gas Available, Sewer Connected, Water Available

    Community & HOA

    Community
    • Features: None
    • Subdivision: none
    HOA
    • Has HOA: No
    • Services included: None
    Location
    • Region: Carrollton

    Financial & listing details

    • Price per square foot: $191/sqft
    • Tax assessed value: $259,867
    • Annual tax amount: $879
    • Date on market: 5/15/2026
    • Cumulative days on market: 47 days
    • Listing agreement: Exclusive Right To Sell
    • Listing terms: Cash,Conventional,FHA,VA Loan
    • Electric utility on property: Yes

    Price history

    DateEventPrice
    7/17/2026Sold$310,000-2.8%$191/sqft
    Source: GAMLS #10765936 Report a problem
    7/1/2026Pending sale$319,000$197/sqft
    Source: GAMLS #10765936 Report a problem
    5/15/2026Listed for sale$319,000+30.2%$197/sqft
    Source: GAMLS #10765936 Report a problem
    12/8/2023Sold$245,000-12.5%$151/sqft
    Source: Public Record Report a problem
    11/16/2023Pending sale$280,000$173/sqft
    Source: GAMLS #10209912 Report a problem
    10/26/2023Price change$280,000-3.4%$173/sqft
    Source: GAMLS #10209912 Report a problem
    10/4/2023Listed for sale$290,000$179/sqft
    Source: West Metro BOR #144853 Report a problem
    10/4/2023Listing removed$290,000$179/sqft
    Source: GAMLS #10176912 Report a problem
    9/29/2023Price change$290,000-3.3%$179/sqft
    Source: GAMLS #10176912 Report a problem
    8/14/2023Price change$300,000-3.2%$185/sqft
    Source: GAMLS #10176912 Report a problem
    7/12/2023Price change$310,000-4.6%$191/sqft
    Source: GAMLS #10176912 Report a problem
    7/1/2023Listed for sale$325,000+121.1%$200/sqft
    Source: GAMLS #10176912 Report a problem
    12/7/2012Sold$147,000$91/sqft
    Source: Public Record Report a problem

    Public tax history

    YearProperty taxesTax assessment
    2025$895 +3.2%$103,947
    2024$868 +61.8%$103,947 +6.3%
    2023$536 +19.2%$97,827 +47.9%
    2022$450 +14.2%$66,145 +23.2%
    2021$394 +1%$53,709 +6.4%
    2020$390 -0.5%$50,500 +4.4%
    2019$392 +1.5%$48,358 +4.9%
    2018$386 +1.2%$46,105
    2017$381 -1.6%$46,105
    2016$387 +13%$46,105 +29.8%
    2015$343 -0.7%$35,508
    2014$345 $35,508
    2013-- --
    2012-- --
    2011-- --
    2010-- --
    2008-- $35,508
    2007-- $35,508
    2006-- $35,508
    2005-- $35,508
    2004-- $35,508
    2003-- $35,508 +6.2%
    2002-- $33,434
    2001-- $33,434
    2000-- $33,434
    1999-- $33,434
    Find assessor info on the county website

    Neighborhood: 30117

    Nearby schools

    GreatSchools rating
    Schools provided by the listing agent
    • Elementary: Carrollton
    • Middle: Carrollton
    • High: Carrollton

    Source: GAMLS. This data may not be complete. We recommend contacting the local school district to confirm school assignments for this home.

    Get a cash offer in 3 minutes
    Find out how much your home could sell for in as little as 3 minutes with a no-obligation cash offer.
    Estimated market value

    $308,200

    Get a cash offer in 3 minutes
    Find out how much your home could sell for in as little as 3 minutes with a no-obligation cash offer.
    Estimated market value

    $308,200