LUXURIOUS FOUR BEDROOM ON A LARGE LOT WITH WATER VIEWS IN FIDDLERS COVE. THIS NEARLY NEW HOME IS CONSTRUCTED OF LOW-MAINTENANCE STUCCO AND FEATURES A SPACIOUS ATTACHED 3-CAR GARAGE WITH A MUD ROOM ENTRANCE. RELAX ON THE SCREENED LANAI INSIDE THE FENCED BACKYARD WITH A LAKE VIEW. THIS LOCATION OFFERS EXTRA PRIVACY BECAUSE THE PROPERTY BEHIND THE LAKE IS OWNED BY THE HOA. STEP INSIDE TO A STUNNING LIVING AREA THAT INCLUDES WOOD-LOOK TILE FLOORS THROUGHOUT. THE OVERSIZED FAMILY ROOM FEATURES A GAS FIREPLACE FLANKED WITH BUILT-INS. THE EAT-IN KITCHEN IS EQUIPPED FOR A CHEF WITH A GAS RANGE AND TWO ADDITIONAL OVENS (ONE IS A MICROWAVE COMBO), A TRASH COMPACTOR, AND TWO PANTRIES. THE LARGE BREAKFAST BAR YIELDS ROOM FOR THE WHOLE FAMILY TO GATHER ROUND WHILE YOU’RE WHIPPING UP YOUR BEST RECIPES. THE INDOOR LAUNDRY MUD ROOM BOASTS LOADS OF STORAGE AND A BUILT-IN MUD BENCH. YOU WILL LOVE THE PRIMARY BEDROOM SUITE OFFERING A SEPARATE SOAKING TUB AND TILED WALK-IN SHOWER ALONGSIDE A DOUBLE VANITY WITH MAKEUP AREA. THE PRIVATE WATER CLOSET AND SUPERSIZED WALK-IN CLOSET COMPLETE THE PRIMARY SUITE. THIS SPLIT PLAN INCLUDES TWO ADDITIONAL BEDROOMS AND A FULL BATH ON THE OPPOSITE SIDE OF THE HOME WITH THE FOURTH BEDROOM AND THIRD BATH LOCATED JUST OFF THE FOYER. DON’T MISS THE WATER SOFTENER SYSTEM, SPRAY FOAM INSULATION IN THE ATTIC (THAT INCLUDES A STORAGE AREA), GAS TANKLESS WATER HEATER, AND AUTOMATED WINDOW SHADES IN THE FAMILY ROOM AND DEN. FIDDLERS COVE OFFERS LAWN MAINTENANCE INCLUDED IN THE HOA DUES WITH ACCESS TO A COMMUNITY POOL, PLAYGROUND, FITNESS, AND MORE. THIS HOME IS LOCATED NEAR SCHOOLS, SHOPPING, DINING, AND MEDICAL FACILITIES. EASY QUICK ACCESS TO I-95 FOR AN EASY COMMUNITY TO BRUNSWICK OR JACKSONVILLE.
Sold for $610,000
$610,000
206 Riley Hunter Dr, Kingsland, GA 31548
4beds
2,795sqft
Single Family Residence
Built in 2022
0.41 Acres Lot
$609,700 Zestimate®
$218/sqft
$2,808 Estimated rent
Home value
$609,700
$579,000 - $640,000
$2,808/mo
Zestimate® history
Owner options
List your home for rent
$2,808/mo
Rent Zestimate®
Find your next renter with Zillow Rental Manager. Plus, with online applications, you can quickly screen prospective tenants – for free.
$2,808/mo
Rent Zestimate®
Refinance and save
$5,767/mo
Est. payment
Refinancing to a lower rate could help reduce your monthly payments and save thousands over the life of the loan.
$5,767/mo
Est. payment
Explore your selling options
Work with a Zillow partner agent
Leverage their expertise and Zillow's premium Showcase listings to get your home seen by more buyers.
Get startedList with your own agent
Get your home in front of millions of buyers by listing it on Zillow.
Learn how to do itSell it yourself
Take full control of how buyers see your home on Zillow by listing For Sale by Owner (FSBO).
List your homeWhat's special
Zillow last checked:
Listing updated:
Listed by:
Nicole Readdick 912-552-0680,
Coldwell Banker Access Realty KGLD
Bought with:
Non-Member Solds Only (Outside) Non-Members Solds Only
Non-member for solds only
Source: Scout MLS,MLS#: 1646713
Facts & features
Interior
Bedrooms & bathrooms
- Bedrooms: 4
- Bathrooms: 3
- Full bathrooms: 3
Heating
- Central, Electric, Heat Pump
Cooling
- Central Air, Electric, Heat Pump
Appliances
- Included: Convection Oven, Disposal, Double Oven, Dishwasher, Microwave, Plumbed For Ice Maker, Range, Refrigerator, Range Hood, Self Cleaning Oven, Trash Compactor, Warming Drawer, Water Softener, Wall Oven
- Laundry: Gas Dryer Hookup, Laundry Room, Sink, Washer Hookup
Features
- Built-in Features, Bookcases, Ceiling Fan(s), Crown Molding, Coffered Ceiling(s), Double Vanity, High Ceilings, Natural Woodwork, Recessed Lighting, Smart Home, Smart Thermostat, Soaking Tub, Tray Ceiling(s), Walk-In Closet(s), Separate Shower, Primary Suite, Split Plan, Breakfast Bar, Kitchen Island
- Flooring: Carpet, Tile
- Windows: Double Pane Windows, Insulated Windows
- Has basement: No
- Number of fireplaces: 1
- Fireplace features: Factory Built, Gas, Gas Log
- Common walls with other units/homes: No Common Walls
Interior area
- Total structure area: 2,795
- Total interior livable area: 2,795 sqft
Property
Parking
- Total spaces: 3
- Parking features: Attached, Covered, Driveway, Garage Faces Rear, Garage Faces Side, Garage Door Opener, Kitchen Level, Paved
- Garage spaces: 3
- Has uncovered spaces: Yes
Features
- Patio & porch: Front Porch, Porch, Screened
- Has private pool: Yes
- Fencing: Fenced,Wrought Iron
- Has view: Yes
- View description: Neighborhood
Lot
- Size: 0.41 Acres
- Features: Cleared, Landscaped, Level, Sprinklers In Front, Sprinklers In Rear, Estate Lot, Storm Sewer
Details
- Parcel number: 106D 073
- Special conditions: Standard
Construction
Type & style
- Home type: SingleFamily
- Architectural style: Ranch
- Property subtype: Single Family Residence
Materials
- Spray Foam Insulation, Stone, Stucco
- Foundation: Slab
- Roof: Composition
Condition
- Updated/Remodeled,As Is
- Year built: 2022
Details
- Warranty included: Yes
Utilities & green energy
- Sewer: Public Sewer
- Water: Public
- Utilities for property: Cable Available, Electricity Available, Phone Available, Propane, Sewer Available, Underground Utilities, Water Available
Green energy
- Energy efficient items: Insulation, Thermostat, Windows
Community & HOA
Community
- Features: Curbs, Gated, Street Lights, Sidewalks, Interstate Access Nearby, Lake
- Security: Smoke Detector(s)
- Subdivision: Fiddler's Cove
HOA
- Has HOA: Yes
- Amenities included: Clubhouse, Fitness Center, Gated, Landscaping, Management, Playground, Pool, Recreation Facilities, Tennis Court(s)
- Services included: Maintenance Grounds, Maintenance Structure, Other
- HOA fee: $1,890 annually
- HOA name: Fiddlers Cove HOA
Location
- Region: Kingsland
Financial & listing details
- Price per square foot: $218/sqft
- Tax assessed value: $586,518
- Annual tax amount: $4,145
- Date on market: 5/22/2024
- Listing terms: 1031 Exchange,Cash,Conventional,FHA,USDA Loan,VA Loan
- Electric utility on property: Yes
- Road surface type: Asphalt, Paved
Price history
| Date | Event | Price |
|---|---|---|
| 8/23/2024 | Sold | $610,000-0.8%$218/sqft |
Source: Scout MLS #1646713 Report a problem | ||
| 7/22/2024 | Pending sale | $615,000$220/sqft |
Source:  GAMLS #10304224 Report a problem GAMLS #10304224 Report a problem | ||
| 5/22/2024 | Listed for sale | $615,000+8.7%$220/sqft |
Source: Scout MLS #1646713 Report a problem | ||
| 7/26/2022 | Sold | $565,900$202/sqft |
Source: Public Record Report a problem | ||
| 3/29/2022 | Pending sale | $565,900$202/sqft |
Source: GAMLS #10033207 Report a problem | ||
| 3/29/2022 | Listed for sale | $565,900$202/sqft |
Source: GAMLS #10033207 Report a problem | ||
Public tax history
| Year | Property taxes | Tax assessment |
|---|---|---|
| 2025 | $7,405 +3.2% | $234,607 +1.4% |
| 2024 | $7,178 -4.5% | $231,343 +4.6% |
| 2023 | $7,514 +1603.9% | $221,160 +1743% |
| 2022 | $441 -4.1% | $12,000 |
| 2021 | $460 +48.2% | $12,000 +53.8% |
| 2020 | $310 +4.9% | $7,800 |
| 2019 | $296 | $7,800 |
| 2018 | $296 +1.1% | $7,800 -22% |
| 2017 | $293 +30.8% | $10,000 +300% |
| 2016 | $224 | $2,500 |
| 2015 | $224 +143% | $2,500 |
| 2014 | $92 | $2,500 -94.1% |
| 2013 | $92 | $42,680 |
| 2012 | -- | -- |
| 2011 | -- | -- |
| 2010 | -- | -- |
| 2009 | -- | $33,025 -22.6% |
| 2008 | -- | $42,680 |
Find assessor info on the county website
Neighborhood: 31548
Nearby homes
- $650,0004 bd2 ba3k sqft103 Cason Noah Dr, Kingsland, GA 31548Off Market
- $669,2004 bd3 ba2.7k sqft103 Riley Hunter Dr, Kingsland, GA 31548Off Market
- $759,9994 bd3 ba2.7k sqft217 Riley Hunter Dr, Kingsland, GA 31548Sold
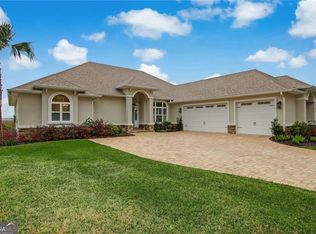
- $656,5004 bd2 ba2.7k sqft210 Riley Hunter Dr, Kingsland, GA 31548Off Market
- $454,1004 bd3 ba2.2k sqft101 Amanda Trce, Kingsland, GA 31548Off Market
- $568,4004 bd2 ba2.7k sqft100 Riley Hunter Dr, Kingsland, GA 31548Off Market
- $622,1003 bd2 ba2.3k sqft124 Amanda Trce, Kingsland, GA 31548Off Market
- $454,4003 bd2 ba2.3k sqft118 Amanda Trce, Kingsland, GA 31548Off Market
Nearby schools
GreatSchools rating
- 7/10Sugarmill Elementary SchoolGrades: PK-5Distance: 2.1 mi
- 7/10Saint Marys Middle SchoolGrades: 6-8Distance: 5.4 mi
- 8/10Camden County High SchoolGrades: 9-12Distance: 1.4 mi
Schools provided by the listing agent
- Elementary: Sugarmill Elementary
- Middle: St. Marys Middle School
- High: Camden County
Source: Scout MLS. This data may not be complete. We recommend contacting the local school district to confirm school assignments for this home.
Sell for more on Zillow
Get a Zillow Showcase℠ listing at no additional cost and you could sell for .
$609,700
2% more
+$12,194
With Zillow Showcase(estimated)
$621,894
Sell for more on Zillow
Get a Zillow Showcase℠ listing at no additional cost and you could sell for .
$609,700
2% more
+$12,194
With Zillow Showcase(estimated)
$621,894
- Georgia
- Camden County
- Kingsland
- 31548
- 206 Riley Hunter Dr
