LAKE LIFE IS CALLING!
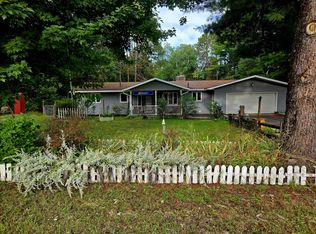
Welcome to this beautifully refreshed 3-bedroom, 3-bathroom home, perfectly situated just a short walk from Higgins Lake! Whether you're looking for a year-round home, a weekend getaway, or your own place to enjoy everything Northern Michigan has to offer, this property checks all the boxes.
Inside, you'll find a comfortable and inviting layout with three bedrooms, three bathrooms, and a full partially finished basement offering plenty of additional space for a family room, game area, home office, or storage. Numerous updates and finishing touches throughout include new flooring, fresh paint, and new windows, giving the home a clean, fresh feel and making it easy to move right in and start enjoying it. Step outside to a fenced-in backyard, perfect for pets, entertaining, relaxing around the fire, or enjoying those long summer evenings. And the best part? You're within walking distance of Higgins Lake, with road-end lake access with a dock providing an incredible opportunity to enjoy the water without paying lakefront prices!
Outdoor enthusiasts will love the convenient location near South Higgins Lake State Park, with boating, swimming, fishing, hiking, camping, and endless opportunities to enjoy the beauty of Northern Michigan all close by.
Updated, spacious, lake-accessible, and ideally located--this is the kind of property where memories are made. Come see why this Higgins Lake-area home deserves a spot at the top of your list!
For sale
$275,000
206 Rising Fawn Trl, Roscommon, MI 48653
3beds
2,520sqft
Single Family Residence
Built in 1984
-- sqft lot
$263,200 Zestimate®
$109/sqft
$-- HOA
What's special
Fenced-in backyardFresh paintNew windowsComfortable and inviting layoutNew flooring
- 5 days
- 1,006
- 96
Zillow last checked:
Listing updated:
Listed by:
Amy Palacios info@higginslakeinfo.com,
RE/MAX of Higgins Lake 989-821-6208
Source: WWMLS,MLS#: 201842826
Facts & features
Interior
Bedrooms & bathrooms
- Bedrooms: 3
- Bathrooms: 3
- Full bathrooms: 2
- 1/2 bathrooms: 1
Heating
- Baseboard, Hot Water, Natural Gas
Appliances
- Included: Water Softener, Washer, Range/Oven, Refrigerator, Microwave, Dryer, Dishwasher
- Laundry: Main Level
Features
- Ceiling Fan(s)
- Flooring: Laminate
- Windows: Curtain Rods, Drapes
- Basement: Partially Finished
Interior area
- Total structure area: 2,520
- Total interior livable area: 2,520 sqft
- Finished area above ground: 1,680
Property
Parking
- Parking features: Driveway, Garage Door Opener
- Has garage: Yes
- Has uncovered spaces: Yes
Features
- Stories: 2
- Patio & porch: Deck
- Fencing: Fenced
- Frontage type: None
Lot
- Dimensions: 75 x 204 x 119 x 241
Details
- Additional structures: Shed(s)
- Parcel number: 0041600390000
Construction
Type & style
- Home type: SingleFamily
- Property subtype: Single Family Residence
Materials
- Foundation: Basement
Condition
- Year built: 1984
Utilities & green energy
- Sewer: Septic Tank
- Utilities for property: Cable Connected
Community & HOA
Community
- Security: Smoke Detector(s)
- Subdivision: T24N R3W
Location
- Region: Roscommon
Financial & listing details
- Price per square foot: $109/sqft
- Tax assessed value: $257,000
- Annual tax amount: $2,020
- Date on market: 9/15/2026
- Listing terms: Cash,Conventional Mortgage
- Ownership: Owner
- Road surface type: Paved, Maintained
Estimated market value
$263,200
$250,000 - $276,000
$1,733/mo
Price history
| Date | Event | Price |
|---|---|---|
| 9/15/2026 | Listed for sale | $275,000+7.8%$109/sqft |
Source:  WWMLS #201842826 Report a problem WWMLS #201842826 Report a problem | ||
| 8/22/2024 | Listing removed | -- |
Source: WWMLS #201830235 Report a problem | ||
| 6/25/2024 | Listed for sale | $255,000-0.2%$101/sqft |
Source: WWMLS #201830235 Report a problem | ||
| 11/6/2022 | Listing removed | -- |
Source: WWMLS #201821286 Report a problem | ||
| 10/10/2022 | Price change | $255,500-1.7%$101/sqft |
Source: WWMLS #201821286 Report a problem | ||
| 9/26/2022 | Listed for sale | $259,900+110.4%$103/sqft |
Source: WWMLS #201821286 Report a problem | ||
| 1/3/2018 | Sold | $123,500+62.5%$49/sqft |
Source: WWMLS #201800005 Report a problem | ||
| 2/7/2017 | Sold | $76,000-40.6%$30/sqft |
Source: WWMLS #21122837 Report a problem | ||
| 6/7/2006 | Sold | $128,000$51/sqft |
Source: Public Record Report a problem | ||
Public tax history
| Year | Property taxes | Tax assessment |
|---|---|---|
| 2025 | $2,020 +6.6% | $128,500 +19% |
| 2024 | $1,894 +4.5% | $108,000 +23.4% |
| 2023 | $1,813 +4.6% | $87,500 +23.1% |
| 2022 | $1,733 +42.1% | $71,100 +20.5% |
| 2021 | $1,219 | $59,000 +2.6% |
| 2020 | -- | $57,500 +4.5% |
| 2019 | $691 | $55,000 -5% |
| 2018 | -- | $57,900 +9.9% |
| 2016 | -- | $52,700 +10.5% |
| 2015 | -- | $47,700 +7% |
| 2014 | -- | $44,600 -0.7% |
| 2013 | -- | $44,900 -6.5% |
| 2012 | -- | $48,000 -4.4% |
| 2011 | $2,280 | $50,200 |
Find assessor info on the county website
Monthly payment
Est. payment
Payment breakdown
Explore the cost of this home by adjusting the details. Changes won't be saved.Climate risks
Neighborhood: 48653
Nearby schools
Schools provided by the listing agent
- Elementary: Roscommon
- High: Roscommon
Source: WWMLS. This data may not be complete. We recommend contacting the local school district to confirm school assignments for this home.
Similar homes
- $299,9003 bd3 ba2.5k sqft108 Carpenter Blvd, Roscommon, MI 48653For Sale
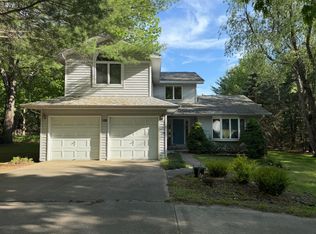
 MLS ID #201839754, Todd L Jansen, Century 21 Realty North Higgins Lake. WWMLS
 - $294,9004 bd2 ba1.6k sqft109 Clyde St, Roscommon, MI 48653For Sale
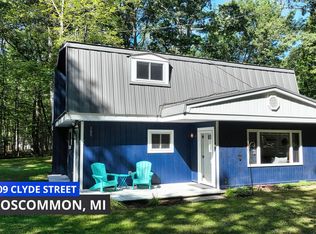 MLS ID #201842847, Mary Jane Gepford, Real Broker LLC - Petoskey. WWMLS
 - $239,0003 bd2 ba2.8k sqft11563 Lancewood Dr, Roscommon, MI 48653For Sale
 MLS ID #201842856, Patti Hoffman, Coldwell Banker Schmidt Higgins Lake. WWMLS
 - $255,0004 bd2 ba1.4k sqft109 Argus Ct, Roscommon, MI 48653For Sale
 MLS ID #201842352, Lori Sajdak, Century 21 Realty North Higgins Lake. WWMLS
 - $299,9993 bd2 ba1.3k sqft3175 W Maplehurst Dr, Roscommon, MI 48653For SaleMLS ID #201842627, Diane Babcock, RE/MAX of Higgins Lake. WWMLS
- $285,0003 bd1 ba1.8k sqft1191 N Roscommon Rd, Roscommon, MI 48653For SaleMLS ID #201842813, James Amy, RE/MAX of Higgins Lake. WWMLS
- $285,0003 bd2 ba1.9k sqft11297 Fairway Dr, Roscommon, MI 48653For SaleMLS ID #201840416, Deanna Babcock, RE/MAX of Higgins Lake. WWMLS
- $285,0003 bd2 ba2k sqft8856 N Loxley Rd, Roscommon, MI 48653For SaleMLS ID #201842531, Mary A Rosner, Cary Real Estate LLC. WWMLS
- $254,0004 bd1 ba2.5k sqft10831 S Grayling Rd, Roscommon, MI 48653For SaleMLS ID #201841244, Mary E. Becker, Heart of Up North Realty, LLC. WWMLS
- $275,0004 bd2 ba2.3k sqft115 Jones Ave, Roscommon, MI 48653For SaleMLS ID #201842412, Donald Wegener Jr., RE/MAX of Higgins Lake. WWMLS
- $260,0003 bd2 ba1.5k sqft217 Newman St, Roscommon, MI 48653For Sale
 MLS ID #20261064891, Marygrace Liparoto, RE/MAX Home Sale Services. Realcomp II
 - $309,0004 bd2 ba1.7k sqft11757 Marber Dr, Roscommon, MI 48653For SaleMLS ID #201842903, Peggy Wimmer, Cary Real Estate LLC. WWMLS
- $275,0002 bd2 ba1.8k sqft134 Jones Ave, Roscommon, MI 48653For SaleMLS ID #201841908, Lori Sajdak, Century 21 Realty North Higgins Lake. WWMLS
- $365,0004 bd3 ba2.5k sqft11050 Old Orchard Ct, Roscommon, MI 48653For SaleMLS ID #20261042348, Anthony Djon, Anthony Djon Luxury Real Estate. Realcomp II
- $269,9004 bd3 ba1.8k sqft11351 Burton Way, Roscommon, MI 48653For SaleMLS ID #201842180, Jeff Radzik, Century 21 Realty North Houghton Lake. WWMLS
- $333,0003 bd2 ba2.4k sqft228 Clearview Dr, Roscommon, MI 48653For SaleMLS ID #20261032160, Anthony Blaszyk, Keller Williams Paint Creek. Realcomp II
- $200,0003 bd2 ba1.5k sqft5615 Curnalia Trl, Roscommon, MI 48653For SaleMLS ID #20261073818, Sherrie Brindley, Clients First, REALTORS®. Realcomp II
- $335,0003 bd2 ba2k sqft416 Crystal Ln, Roscommon, MI 48653For SaleMLS ID #20261042293, Erick Howard, Amin Realty. Realcomp II
- $285,0003 bd2 ba1.4k sqft410 Chippewa Trl, Prudenville, MI 48651For SaleMLS ID #201842809, Johnathan Johnson, Midge & Co-Luxury Lakefront Homes. WWMLS
