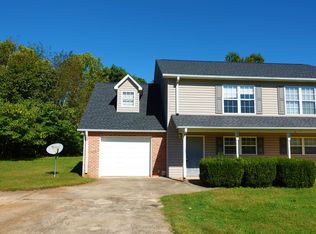

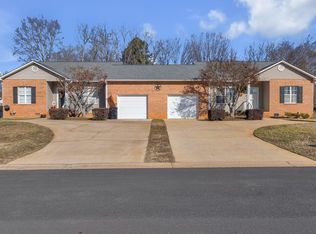
Well-appointed, comfortable move-in-ready 3-bedroom, 2-bath duplex offering approximately 1400 square feet. The interior is arranged for practical daily living, with central A/C supporting year-round comfort and a layout that balances shared living areas with private bedroom space. The kitchen includes a refrigerator, stove and oven, dishwasher, and microwave, providing the essential appliance package for everyday cooking, storage, and cleanup. These features create a straightforward and functional setting that supports regular daily use without adding unnecessary complexity to the home's overall design. The interior also includes laundry hookups, giving residents the option for in-home laundry setup and adding useful day-to-day convenience. A one car garage provides protected parking along with added flexibility for storage or general household overflow. Together, the climate control, kitchen appliance coverage, laundry hookups, and garage access create a home environment centered on usability and manageable upkeep. The overall layout is designed to make efficient use of the square footage while maintaining a comfortable separation between living, cooking, and sleeping areas. This contributes to a practical interior that feels easy to maintain and well suited to everyday routines. Outdoor features add another layer of functionality to the property. A private patio extends the living space beyond the interior and creates a dedicated area for sitting, dining, or general routine outdoor use. While the property details emphasize straightforward interior function over extensive exterior amenities, the patio still adds flexibility and helps round out the home's overall usability. The combination of indoor practicality and simple outdoor space gives the property a balanced setup that supports both comfort and convenience in daily living. This home offers a functional balance of interior comfort and everyday usability. Available with a 12 month minimum lease term. Rent is $1575 per month, and the security deposit is equal to one month's rent. Applicants should have income of at least 3 times the monthly rent and a minimum credit score of 630. Pets are allowed with restrictions to breed. Unit amenitiesAir conditioner, Carpet, Cat friendly, Ceiling fan, Dishwasher, Dog friendly, Garage parking, Heat, Laundry hookup, Linen closet, Microwave, Mirrors, Private patio, Refrigerator, Stove and oven Application fees are $65 per adult over 18 years old Security Depost is one months rent Pet fee is $200 one time annually per pet under 40 lbs.
This property is not currently displayed as for sale or rent on Zillow. This may be different from what's on other websites or public sources.