Newly Improved Price ...Recent Upgrades:
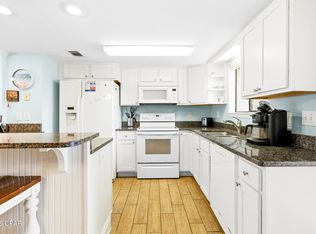
- Custom Cabinets in the kitchen w/ soft close doors
- Custom Cabinets & Granite Counter Tops in both Bathrooms.
- New toilet in upstairs bathroom
- New Flooring for Landing, Steps, Hallway & both Bathrooms.
-New Electrical Lighting in Kitchen
-New Hot Water Heater December 2025,

The roof was put on 10-2015. This 2 Bedroom, 1.5 Bath unit is a townhome and not a condo, so less to put down for financing. Short-Term Rentals are Allowed and Turn-Key Ready on day one. Unit conveys Fully Furnished minus any owner's personal item(s) and in owner's closet(s). The community is golf cart and pet friendly place. This unit does not back up to another unit and gives privacy at the end of the day. With an estimated 4 minute walk to the Private Beach House with Cafe & Pool with Rinse off stations, private beach access, and bathrooms. This Resort has eleven Pools (5 heated), mini-18-hole golf course, Pickle ball courts, Tennis Courts,
Shuffle ball courts, Walk Gates to the outside of property, golf cart parking areas throughout, play area, and more. This Gated community is right in the hub of Panama City Beach with tons of restaurants, shopping, entertainment, waterpark, fishing pier, ER Hospital, post office, storage units, banks, and much more all within walking distance. If Age, SF, and dimensions, etc. are approximate, if important to please verify.
For sale
Price cut: $5K (7/10)
$270,000
206 Robin Ln, Panama City Beach, FL 32407
2beds
972sqft
:
Get pre-qualified$1,717/mo
Townhouse
Built in 1985
1,476 Square Feet Lot
$253,000 Zestimate®
$278/sqft
$-- HOA
What's special
Gated communityPrivate beach accessPlay areaShuffle ball courtsRinse off stations
- 378 days |
- 244 |
- 10 |
Zillow last checked:
Listing updated:
Listed by:
Leigh Ann Holsenback 269-716-7972,
Emerald Coast Realty Inc
Source: CPAR,MLS#: 767993 Originating MLS: Central Panhandle Association of REALTORS
Originating MLS: Central Panhandle Association of REALTORSFacts & features
Interior
Bedrooms & bathrooms
- Bedrooms: 2
- Bathrooms: 2
- Full bathrooms: 1
- 1/2 bathrooms: 1
Rooms
- Room types: Bedroom, Half Bath, Kitchen, Laundry, Living Room, Primary Bedroom, Other, Utility Room
Primary bedroom
- Level: Second
- Dimensions: 13 x 12
Bedroom
- Level: Second
- Dimensions: 13 x 10
Half bath
- Level: First
- Dimensions: 6 x 3
Kitchen
- Level: First
- Dimensions: 10 x 8
Laundry
- Level: First
- Dimensions: 6 x 5
Living room
- Level: First
- Dimensions: 13 x 12
Other
- Features: Balcony
- Level: Second
- Dimensions: 10 x 6
Utility room
- Level: Second
- Dimensions: 6 x 5
Heating
- Central, Natural Gas
Cooling
- Central Air, Ceiling Fan(s)
Appliances
- Included: Gas Oven, Gas Water Heater
Features
- Balcony, Upper Level Primary, Utility Room
Interior area
- Total structure area: 972
- Total interior livable area: 972 sqft
Property
Features
- Patio & porch: Patio, Balcony
- Exterior features: Patio
- Pool features: Community
Lot
- Size: 1,476 Square Feet
- Dimensions: 18 x 82
- Features: Sprinkler System, Paved
Details
- Parcel number: 34797000058
- Zoning description: Resid Multi-Family
- Special conditions: Listed As-Is
Construction
Type & style
- Home type: Townhouse
- Property subtype: Townhouse
- Attached to another structure: Yes
Materials
- Stucco
- Foundation: Slab
- Roof: Composition,Shingle
Condition
- New construction: No
- Year built: 1985
Utilities & green energy
- Sewer: Public Sewer
- Utilities for property: Electricity Available
Community & HOA
Community
- Features: Beach, Clubhouse, Fitness Center, Fishing, Golf, Playground, Park, Pool, Tennis Court(s), Gated, Short Term Rental Allowed
- Security: Gated Community, Smoke Detector(s)
- Subdivision: Gulf Highlands Beach Resort
HOA
- Has HOA: Yes
- Amenities included: Beach Rights, Gated, Picnic Area
Location
- Region: Panama City Beach
Financial & listing details
- Price per square foot: $278/sqft
- Tax assessed value: $266,659
- Annual tax amount: $2,867
- Date on market: 7/16/2025
- Cumulative days on market: 418 days
- Electric utility on property: Yes
Estimated market value
$253,000
$240,000 - $266,000
$1,841/mo
Price history
| Date | Event | Price |
|---|---|---|
| 7/10/2026 | Price change | $270,000-1.8%$278/sqft |
Source:  CPAR #767993 Report a problem CPAR #767993 Report a problem | ||
| 5/2/2026 | Price change | $275,000-6.8%$283/sqft |
Source: CPAR #767993 Report a problem | ||
| 9/13/2025 | Price change | $295,000-3.3%$303/sqft |
Source: CPAR #767993 Report a problem | ||
| 7/16/2025 | Listed for sale | $305,000$314/sqft |
Source: CPAR #767993 Report a problem | ||
| 3/12/2025 | Listing removed | $305,000$314/sqft |
Source: CPAR #767993 Report a problem | ||
| 1/31/2025 | Listed for sale | $305,000+67.6%$314/sqft |
Source: CPAR #767993 Report a problem | ||
| 10/25/2019 | Sold | $182,000-4.2%$187/sqft |
Source: CPAR #687879 Report a problem | ||
| 9/18/2019 | Price change | $189,900-2.6%$195/sqft |
Source: Coldwell Banker Residential Real Estate - Panama City Beach - Thomas Dr. #687879 Report a problem | ||
| 8/30/2019 | Listed for sale | $195,000+57.3%$201/sqft |
Source: Coldwell Banker Residential Real Estate #687879 Report a problem | ||
| 10/30/2015 | Sold | $124,000$128/sqft |
Source: CPAR #630504 Report a problem | ||
Public tax history
| Year | Property taxes | Tax assessment |
|---|---|---|
| 2024 | $3,055 +6.5% | $218,794 +10% |
| 2023 | $2,867 +29.1% | $198,904 +10% |
| 2022 | $2,221 | $180,822 |
| 2021 | -- | -- |
| 2020 | $1,866 +85% | $153,970 +40.1% |
| 2019 | $1,009 | $109,933 +1.5% |
| 2018 | $1,009 -28.5% | $108,324 +3.2% |
| 2017 | $1,411 +69.6% | $104,925 -0.7% |
| 2016 | $832 -18.1% | $105,628 +25.1% |
| 2015 | $1,016 | $84,424 -0.1% |
| 2014 | $1,016 | $84,496 -1.2% |
| 2013 | -- | $85,502 -0.4% |
| 2012 | -- | $85,811 -5.3% |
| 2011 | -- | $90,582 -1.1% |
| 2010 | -- | $91,544 -16.7% |
| 2009 | -- | $109,934 -19.3% |
| 2008 | -- | $136,203 -0.2% |
| 2007 | -- | $136,481 -12.2% |
| 2006 | -- | $155,522 |
| 2005 | -- | $155,522 +132.6% |
| 2004 | -- | $66,865 |
| 2003 | -- | $66,865 +13.1% |
| 2002 | -- | $59,126 +13.3% |
| 2001 | -- | $52,204 +7.4% |
| 2000 | -- | $48,613 |
Find assessor info on the county website
Monthly payment
Est. payment
Payment breakdown
Explore the cost of this home by adjusting the details. Changes won't be saved.Climate risks
Neighborhood: 32407
Nearby schools
GreatSchools rating
- 8/10Hutchison Beach Elementary SchoolGrades: K-5Distance: 1.5 mi
- 7/10Surfside Middle SchoolGrades: PK-12Distance: 2.7 mi
- 4/10J.R. Arnold High SchoolGrades: 9-12Distance: 1.3 mi
Schools provided by the listing agent
- Elementary: Hutchison Beach
- Middle: Surfside
- High: Arnold
Source: CPAR. This data may not be complete. We recommend contacting the local school district to confirm school assignments for this home.
- $211,9002 bd2 ba972 sqft204 Robin Ln, Panama City Beach, FL 32407Off Market

- $191,7002 bd1 ba972 sqft208 Robin Ln, Panama City Beach, FL 32407Off Market
- $214,1003 bd1 ba1.1k sqft202 Robin Ln, Panama City Beach, FL 32407Off Market

- $270,3002 bd1 ba972 sqft210 Robin Ln, Panama City Beach, FL 32407Off Market
- $246,1004 bd4 ba1.4k sqft200 Robin Ln, Panama City Beach, FL 32407Off Market
- $247,1002 bd1 ba1.1k sqft212 Robin Ln, Panama City Beach, FL 32407Off Market
- $236,9002 bd2 ba1k sqft198 Robin Ln, Panama City Beach, FL 32407Off Market
- $239,1002 bd1 ba1.1k sqft141 Cindy Ln, Panama City Beach, FL 32407Off Market
A local agent can set up tours, give advice and negotiate with sellers.
Similar homes
- $275,0004 bd2 ba1.4k sqft125 Damon Cir, Panama City Beach, FL 32407For Sale
 MLS ID #790360, Andrei Cunitin. CPAR
 - $260,0002 bd2 ba972 sqft145 Robin Ln, Panama City Beach, FL 32407For Sale
 MLS ID #777521, Jeanie D Dugue. CPAR
 - $299,9002 bd2 ba1.1k sqft163 W Leslie Ln, Panama City Beach, FL 32407For Sale
 MLS ID #785441, Darla Kurtz. CPAR
 - $319,0002 bd3 ba1k sqft172 White Sandy Dr, Panama City Beach, FL 32407For Sale
 MLS ID #787646, Cheri Bruckner. CPAR
 - $259,0002 bd2 ba1.2k sqft520 N Richard Jackson Blvd Unit 1312, Panama City Beach, FL 32407For SaleMLS ID #791401, Katie L Patronis. CPAR
- $325,0002 bd3 ba1.1k sqft116 Linda Marie Ln, Panama City Beach, FL 32407For SaleMLS ID #783848, Darla Kurtz. CPAR
- $319,5002 bd3 ba1.2k sqft167 Kimberly Dr, Panama City Beach, FL 32407For SaleMLS ID #778407, Leigh Ann Holsenback. CPAR
- $325,0002 bd3 ba1k sqft181 Robin Ln, Panama City Beach, FL 32407For SaleMLS ID #757475, Ray McDonald. CPAR
- $285,0003 bd3 ba1.4k sqft122 Seagrass Way, Panama City Beach, FL 32407For SaleMLS ID #784064, Mowayne Copeland. CPAR
- $269,9001 bd2 ba853 sqft520 N Richard Jackson Blvd Unit 2015, Panama City Beach, FL 32407For SaleMLS ID #790237, Helen I Ferrell. CPAR
- $349,9002 bd3 ba1k sqft104 Gulf Highlands Blvd, Panama City Beach, FL 32407For SaleMLS ID #780313, Darla Kurtz. CPAR
- $350,0002 bd3 ba1.1k sqft128 White Sandy Dr, Panama City Beach, FL 32407For SaleMLS ID #763589, Yuliia Mazur. CPAR
- $330,0002 bd2 ba972 sqft144 Robin Ln, Panama City Beach, FL 32407For SaleMLS ID #790629, Marc A Miller. CPAR
- $360,0003 bd4 ba1.3k sqft122 Robin Ln, Panama City Beach, FL 32407For SaleMLS ID #791068, Andrei Cunitin. CPAR
- $350,0002 bd3 ba1.1k sqft184 White Sandy Dr, Panama City Beach, FL 32407For SaleMLS ID #760943, Yuliia Mazur. CPAR
- $259,9001 bd2 ba853 sqft520 N Richard Jackson Blvd Unit 1714, Panama City Beach, FL 32407For SaleMLS ID #773615, Alicia Hartline. CPAR
- $310,0002 bd3 ba1.3k sqftEdgewater Golf VIllas 2a Condo, Panama City Beach, FL 32407For SaleMLS ID #681008, Martha Hobgood, RE/MAX HORIZONS REALTY. PAR
- $239,5002 bd2 ba820 sqft1919 Dorothy Ave, Panama City Beach, FL 32407For SaleMLS ID #788508, Alan W Swigler. CPAR
- $239,0001 bd1 ba651 sqft116 Damon Cir Unit C, Panama City Beach, FL 32407For SaleMLS ID #774815, Leigh Ann Holsenback. CPAR
- $265,0002 bd2 ba1.2k sqft6215 Thomas Dr Unit 107, Panama City Beach, FL 32408For SaleMLS ID #785538, Trudy VanHorn. CPAR
