Skip main navigation
Sold for $370,000
  • $370,000

    206 Rose Cir, Gibsonia, PA 15044

    3beds
    1,792sqft
    Condominium
    Built in 2004
    -- sqft lot
    $371,600 Zestimate®
    $206/sqft
    $2,501 Estimated rent

    Home value

    $371,600

    $353,000 - $390,000

    $2,501/mo

    Zestimate® history
    Loading
    Loading...

    Owner options

    List your home for rent

    $2,501/mo

    Rent Zestimate®

    Find your next renter with Zillow Rental Manager. Plus, with online applications, you can quickly screen prospective tenants – for free.

    Learn more

    $2,501/mo

    Rent Zestimate®

    Refinance and save

    $2,774/mo

    Est. payment

    Refinancing to a lower rate could help reduce your monthly payments and save thousands over the life of the loan.

    See today's rates

    $2,774/mo

    Est. payment

    Explore your selling options

    Work with a Zillow partner agent

    Leverage their expertise and Zillow's premium Showcase listings to get your home seen by more buyers.

    Get started

    List with your own agent

    Get your home in front of millions of buyers by listing it on Zillow.

    Learn how to do it

    Sell it yourself

    Take full control of how buyers see your home on Zillow by listing For Sale by Owner (FSBO).

    List your home

    What's special

    Two car garageBeautifully maintainedSide deckAmple cabinetryFront porchTwo generously sized bedroomsUpdated kitchen
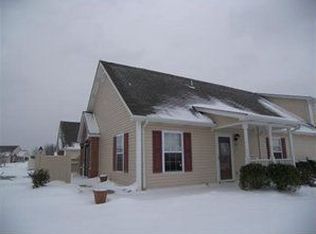
    Welcome to this beautifully maintained 3-bedroom, 2 ½ bath patio located in the Glenmoor Farms community of Richland Township, Pine Richland School District. With 1,792 Square feet of living space, this move in ready home offers comfort, convenience, and modern updates. Step inside and discover a spacious and inviting floor plan featuring a bright living area perfect for relaxing or entertaining. The updated kitchen is a standout, offering stainless steel appliances, ample cabinetry, and plenty of counter space for cooking and gathering. Downstairs you’ll find two generously sized bedrooms, including a comfortable primary suite with a private bath. Upstairs is large 3rd bedroom and additional room for storage or home office. Additional highlights include: • Well-maintained interior with neutral décor • Two car garage • Located in a quiet and desirable neighborhood • Convenient Laundry Room off Kitchen (newer washer and dry available) • Front porch and side deck Glenmoor Farms Community HOA fee - $285/mo includes clubhouse, pool, exercise room, lawn care, and snow removal

    Zillow last checked:

    Listing updated:

    Listed by:

    Derek Greene 860-560-1006,

    THE GREENE REALTY GROUP

    Bought with:

    Derek Greene, SBR004802

    THE GREENE REALTY GROUP

    Source: WPMLS,MLS#: 1743007MLS LogoOriginating MLS: West Penn Multi-List

    Facts & features

    Interior

    Bedrooms & bathrooms
    • Bedrooms: 3
    • Bathrooms: 3
    • Full bathrooms: 2
    • 1/2 bathrooms: 1
    Heating
    • Gas, Heat Pump
    Cooling
    • Central Air
    Appliances
    • Included: Some Electric Appliances, Dryer, Dishwasher, Disposal, Microwave, Stove, Washer
    Features
    • Flooring: Carpet, Tile, Vinyl
    • Windows: Multi Pane
    • Has basement: No
    • Has fireplace: No
    Interior area
    • Total structure area: 1,792
    • Total interior livable area: 1,792 sqft

    Property

    Parking
    • Total spaces: 2
    • Parking features: Attached, Garage
    • Has attached garage: Yes
    Features
    • Levels: Two
    • Stories: 2
    • Pool features: Pool
    Lot
    • Size: 1,960 sqft
    • Dimensions: 0.045
    Details
    • Parcel number: 1506E00060016300

    Construction

    Type & style
    • Home type: Condo
    • Architectural style: Two Story
    • Property subtype: Condominium
    Materials
    • Brick, Vinyl Siding
    • Roof: Asphalt
    Condition
    • Resale
    • Year built: 2004

    Utilities & green energy

    • Sewer: Public Sewer
    • Water: Public

    Community & neighborhood

    Location
    • Region: Gibsonia
    • Subdivision: Glenmoor Farms

    HOA & financial

    HOA
    • Has HOA: Yes
    • HOA fee: $285 monthly

    Price history

    DateEventPrice
    5/27/2026Sold$370,000-1.3%$206/sqft
    Source: WPMLS #1743007 Report a problem
    3/23/2026Pending sale$375,000$209/sqft
    Source: WPMLS #1743007 Report a problem
    3/10/2026Listed for sale$375,000+99.5%$209/sqft
    Source: WPMLS #1743007 Report a problem
    4/28/2008Sold$188,000+10.6%$105/sqft
    Source: Public Record Report a problem
    4/23/2004Sold$170,000$95/sqft
    Source: Public Record Report a problem

    Public tax history

    YearProperty taxesTax assessment
    2025$3,918 +4.3%$146,800
    2024$3,756 +441%$146,800
    2023$694 $146,800
    2022$694 $146,800
    2021$694 +2%$146,800
    2020$680 -2%$146,800
    2019$694 -82.2%$146,800
    2018$3,892 +1.4%$146,800
    2017$3,837 +452.6%$146,800
    2016$694 -81.9%$146,800
    2015$3,837 +428.2%$146,800
    2014$726 $146,800 -29.3%
    2013-- $207,600 +34%
    2012-- $154,900
    2011-- $154,900
    2010-- $154,900
    2009-- $154,900
    2008-- $154,900
    2007-- $154,900
    2006-- $154,900

    Find assessor info on the county website

    Neighborhood: 15044

    Nearby schools

    GreatSchools rating
    Schools provided by the listing agent
    • District: Pine/Richland

    Source: WPMLS. This data may not be complete. We recommend contacting the local school district to confirm school assignments for this home.

    Get pre-qualified for a loan
    At Zillow Home Loans, we can pre-qualify you in as little as 5 minutes with no impact to your credit score.

    An equal housing lender. NMLS #10287.

    Sell for more on Zillow
    Get a Zillow Showcase℠ listing at no additional cost and you could sell for .
    $371,600
    2% more
    +$7,432
    With Zillow Showcase(estimated)
    $379,032