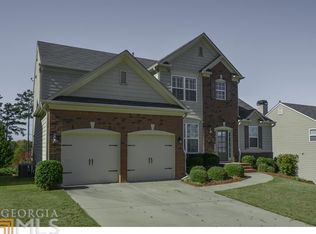
Tucked on a quiet Cul-De-Sac Street in the beautifully maintained Madison Falls community, this home delivers the perfect blend of curb appeal, thoughtful updates, and incredible entertaining space all just minutes from Downtown Woodstock. From the moment you arrive, the welcoming exterior and manicured landscaping set the tone. Step inside to a dramatic Two-Story Foyer and Rich Dark Flooring that flow throughout the main level, creating an elevated and cohesive first impression. To the front, the expansive Foyer creates a grand statement entry, while a Private Dedicated Office offers flexibility for work or quiet retreat. A convenient Half Bathroom on Main adds everyday practicality. The heart of the home is the light-filled, Open-Concept Family Room featuring a Gas Log Fireplace, custom Shiplap Accent Wall, elegant Crown Molding, fresh designer paint, and beautiful Custom Wood Shutters. The space flows seamlessly into the Breakfast Nook and show-stopping Kitchen, where you'll find stylish Two-Toned Cabinetry, sleek Quartz Countertops, stainless steel appliances, a Pantry, open shelving, and a charming Coffee Nook that makes mornings feel just a little more special. A statement Island, upgraded hardware, designer tile backsplash, and a premium Gas Range elevate the space with both style and function. Just off the kitchen, step out onto the oversized Rear Deck ideal for grilling, gathering, and enjoying peaceful backyard views. Upstairs, the spacious Primary Suite features a vaulted ceiling and a beautifully updated En-Suite Bathroom with a Dual Stone Vanity, oversized Frameless Glass Shower with Rainfall Showerhead, soaking tub, and stunning floor-to-ceiling tiled walls for a true Spa-Inspired Retreat. Three additional Bedrooms share an updated Hall Bathroom with a double vanity and designer finishes. The Laundry Room is conveniently located upstairs for everyday ease. Downstairs is where this home truly shines. The fully finished Basement is an entertainer's dream perfect for game days, movie nights, and hosting friends. Enjoy a large secondary Living Space, custom Wet Bar with sink, Wine Fridge, Full Refridgerator, granite countertops, custom wood accent wall detailing, floating display shelving, and built-in cabinetry for a polished lounge feel, plus a full Bathroom and additional Storage. Step outside to the covered Patio with ceiling fan the ultimate fall football hangout overlooking the fully fenced backyard with low-maintenance turf. Outside, enjoy a quaint, tranquil, low-maintenance yard balanced by neighborhood amenities including a Community Pool and Playground within walking distance. Commuting is effortless with quick access to I-575, GA-400, East Cobb, and Roswell. You're also just minutes from everyday conveniences like Kroger, Starbucks, shopping, dining, and everything vibrant Downtown Woodstock has to offer. Located in a top-rated school district and one of Cherokee County's most convenient pockets, this home truly checks every box.
Closed
Zillow last checked:
Listing updated:
Bought with:
Jose Cherian, 436799
Schuerman & Cherian Realty Group
Source: FMLS GA,MLS#: 7730301
Price history
| Date | Event | Price |
|---|---|---|
| 5/29/2026 | Sold | $665,000-1.5%$191/sqft |
Source:  FMLS GA #7730301 Report a problem FMLS GA #7730301 Report a problem | ||
| 5/5/2026 | Pending sale | $675,000$194/sqft |
Source:  GAMLS #10704718 Report a problem GAMLS #10704718 Report a problem | ||
| 4/22/2026 | Price change | $675,000-3.4%$194/sqft |
Source: GAMLS #10704718 Report a problem | ||
| 3/31/2026 | Price change | $699,000-2.2%$201/sqft |
Source: GAMLS #10704718 Report a problem | ||
| 3/12/2026 | Listed for sale | $715,000+220.9%$205/sqft |
Source: GAMLS #10704718 Report a problem | ||
| 5/6/2011 | Sold | $222,800-3.2%$64/sqft |
Source: Public Record Report a problem | ||
| 12/31/2010 | Listed for sale | $230,207$66/sqft |
Source: Ashton Woods Homes Report a problem | ||

Get a cash offer in 3 minutes
Find out how much your home could sell for in as little as 3 minutes with a no-obligation cash offer.
Estimated market value
$661,100
