Luxury home with gorgeous upgrades on DOUBLE LOT (.73 AC) with HUGE FENCED-IN BACKYARD in beautiful Rotonda West! You can have all of the finer things and everything you need to ENTERTAIN in paradise with PRIVACY. Tropical Florida landscaping greets you with greenery, concrete curbing and stone with newly sealed driveway adorned with design and engraving (2022). As you walk through the front porch column archway, the wrought iron and glass front doors welcome you into the living room with SOARING TRAY CEILINGS and crystal chandelier making a grand statement. The view of the expansive lanai with tongue and groove WOOD CEILING, new screen (2023), and SALTWATER POOL awaits you. Just to your right, the dining room is beaming with natural light through the arched window. Adjacent to the dining room is the CHEF’S KITCHEN where you enter through the accent COLUMN ARCHWAY. The kitchen features Samsung STAINLESS STEEL APPLIANCES, GRANITE countertops, stainless steel backsplash, dining nook, and custom blown glass lights over the large BREAKFAST BAR. The kitchen opens up to the spacious great room offering a view of the pool through the second set of sliding glass doors. The great room features plantation shutters, diagonal tile, upgraded lighting and fan features with CROWN MOULDING. Steps beyond the great room lead you to the guest bedroom wing with bathroom. All bedrooms are generously sized with WALK-IN CLOSETS and new LUXURY VINYL PLANK flooring (2021). The split floor plan offers an oversized master suite with DREAM CUSTOM CLOSET ROOM with chandelier. The master suite boasts two additional walk-in closets, two vanities, step-in shower, water closet, and luxurious soaking tub. This home was designed for entertaining with an effortless transition from inside hor’dourves and dining to outdoor fun! The massive backyard with FIREPIT and OUTDOOR LIGHTS is perfect for pets, yard games, and entertaining into the evening. The 3 CAR GARAGE features EPOXY FLOORS and plenty of space to house all of your toys and hobbies. Have peace of mind with the NEW HURRICANE SHUTTERS (2023), NEW ROOF (2023), and NEW WATER HEATER (2023). Save money with NO FLOOD INSURANCE required and an irrigation system running on well water! Home is centrally located near schools, 5 public golf courses, and world-class beaches and boating with EASY ACCESS out of Rotonda West and into town. DON’T MISS OUT ON THIS UNIQUE PROPERTY! Bedroom Closet Type: Walk-in Closet (Primary Bedroom).
Sold for $595,000
$595,000
206 ROTONDA BOULEVARD N, ROTONDA WEST, FL 33947
3beds
2,617sqft
Single Family Residence
Built in 2004
0.73 Acres Lot
$591,200 Zestimate®
$227/sqft
$3,437 Estimated rent
Home value
$591,200
$550,000 - $638,000
$3,437/mo
Zestimate® history
Owner options
List your home for rent
$3,437/mo
Rent Zestimate®
Find your next renter with Zillow Rental Manager. Plus, with online applications, you can quickly screen prospective tenants – for free.
$3,437/mo
Rent Zestimate®
Refinance and save
$4,012/mo
Est. payment
Refinancing to a lower rate could help reduce your monthly payments and save thousands over the life of the loan.
$4,012/mo
Est. payment
Explore your selling options
Work with a Zillow partner agent
Leverage their expertise and Zillow's premium Showcase listings to get your home seen by more buyers.
Get startedList with your own agent
Get your home in front of millions of buyers by listing it on Zillow.
Learn how to do itSell it yourself
Take full control of how buyers see your home on Zillow by listing For Sale by Owner (FSBO).
List your homeWhat's special
Saltwater poolHuge fenced-in backyardOutdoor lightsGuest bedroom wingLuxury homeGorgeous upgradesCrystal chandelier
Zillow last checked:
Listing updated:
Listed by:
Jordan Plescia 941-391-2776,
GULF COAST INTERNATIONAL PROP 941-964-1778,
Robert Melvin 941-380-8891,
GULF COAST INTERNATIONAL PROP
Bought with:
Carla Stiver, PA, 3039882
RE/MAX ALLIANCE GROUP
Source: Stellar MLS,MLS#: D6134616 Originating MLS: Englewood
Originating MLS: Englewood
Facts & features
Interior
Bedrooms & bathrooms
- Bedrooms: 3
- Bathrooms: 2
- Full bathrooms: 2
Rooms
- Room types: Great Room, Utility Room
Primary bedroom
- Features: Ceiling Fan(s), En Suite Bathroom, Walk-In Closet(s)
- Level: First
- Dimensions: 15x28
Bedroom 2
- Features: Ceiling Fan(s), Walk-In Closet(s)
- Level: First
- Dimensions: 14x11
Bedroom 3
- Features: Ceiling Fan(s), Walk-In Closet(s)
- Level: First
- Dimensions: 11x11
Primary bathroom
- Features: Dual Sinks, Garden Bath, Granite Counters, Makeup/Vanity Space, Split Vanities, Tub with Separate Shower Stall, Water Closet/Priv Toilet
- Level: First
Dining room
- Level: First
- Dimensions: 14x14
Great room
- Features: Built-In Shelving, Ceiling Fan(s)
- Level: First
- Dimensions: 23x18
Kitchen
- Features: Breakfast Bar, Exhaust Fan, Granite Counters, Pantry
- Level: First
- Dimensions: 13x17
Living room
- Level: First
- Dimensions: 13x16
Heating
- Central
Cooling
- Central Air
Appliances
- Included: Dishwasher, Disposal, Dryer, Range, Refrigerator, Washer
- Laundry: Inside, Laundry Room
Features
- Built-in Features, Cathedral Ceiling(s), Ceiling Fan(s), Crown Molding, High Ceilings, Kitchen/Family Room Combo, Open Floorplan, Split Bedroom, Stone Counters, Tray Ceiling(s), Walk-In Closet(s)
- Flooring: Ceramic Tile, Luxury Vinyl
- Doors: French Doors, Sliding Doors
- Windows: Shades, Shutters, Window Treatments, Hurricane Shutters, Hurricane Shutters/Windows
- Has fireplace: No
Interior area
- Total structure area: 3,651
- Total interior livable area: 2,617 sqft
Property
Parking
- Total spaces: 3
- Parking features: Driveway, Garage Door Opener, Off Street, Oversized
- Attached garage spaces: 3
- Has uncovered spaces: Yes
- Details: Garage Dimensions: 21x32
Features
- Levels: One
- Stories: 1
- Patio & porch: Covered, Front Porch, Rear Porch, Screened
- Exterior features: Garden, Irrigation System, Lighting, Private Mailbox, Rain Gutters
- Has private pool: Yes
- Pool features: Gunite, Heated, In Ground, Lighting, Outside Bath Access, Salt Water, Screen Enclosure
- Fencing: Fenced,Vinyl
- Waterfront features: Canal Front
Lot
- Size: 0.73 Acres
- Features: Landscaped, Near Golf Course, Oversized Lot, Sidewalk, Above Flood Plain
- Residential vegetation: Trees/Landscaped
Details
- Parcel number: 412013351002
- Zoning: RSF5
- Special conditions: None
Construction
Type & style
- Home type: SingleFamily
- Architectural style: Contemporary,Florida
- Property subtype: Single Family Residence
Materials
- Block, Stucco
- Foundation: Slab
- Roof: Shingle
Condition
- New construction: No
- Year built: 2004
Utilities & green energy
- Sewer: Public Sewer
- Water: Public
- Utilities for property: BB/HS Internet Available, Cable Available, Electricity Connected, Phone Available, Public, Sewer Connected, Water Connected
Green energy
- Water conservation: Irrigation-Reclaimed Water, Fl. Friendly/Native Landscape
Community & HOA
Community
- Features: Canal Front, Community Boat Ramp, Fishing, Deed Restrictions, Golf Carts OK, Golf, No Truck/RV/Motorcycle Parking, Playground, Sidewalks
- Pet fee: $0 monthly
- Subdivision: ROTONDA WEST BROADMOOR
HOA
- Has HOA: Yes
- Amenities included: Fence Restrictions, Park, Playground
- HOA fee: $32 monthly
- HOA name: Rotonda West Association/Derrick Hedges
- HOA phone: 941-697-6788
Location
- Region: Rotonda West
Financial & listing details
- Price per square foot: $227/sqft
- Tax assessed value: $565,625
- Annual tax amount: $6,401
- Date on market: 2/9/2024
- Cumulative days on market: 23 days
- Listing terms: Cash,Conventional
- Ownership: Fee Simple
- Total actual rent: 0
- Electric utility on property: Yes
- Road surface type: Paved, Asphalt
Price history
| Date | Event | Price |
|---|---|---|
| 4/12/2024 | Sold | $595,000-4.8%$227/sqft |
Source:  Stellar MLS #D6134616 Report a problem Stellar MLS #D6134616 Report a problem | ||
| 3/4/2024 | Pending sale | $625,000$239/sqft |
Source: Stellar MLS #D6134616 Report a problem | ||
| 2/29/2024 | Price change | $625,000-3.8%$239/sqft |
Source: Stellar MLS #D6134616 Report a problem | ||
| 2/10/2024 | Listed for sale | $649,999+30%$248/sqft |
Source: Stellar MLS #D6134616 Report a problem | ||
| 9/7/2021 | Sold | $499,900$191/sqft |
Source: Public Record Report a problem | ||
| 7/14/2021 | Listed for sale | $499,900+0.2%$191/sqft |
Source: Owner Report a problem | ||
| 5/11/2021 | Listing removed | -- |
Source: Stellar MLS #D6117493 Report a problem | ||
| 3/26/2021 | Listed for sale | $499,000+26.3%$191/sqft |
Source: Stellar MLS #D6117493 Report a problem | ||
| 11/7/2019 | Listing removed | $395,000$151/sqft |
Source: Coldwell Banker Residential Real Estate - St Petersburg NE #U8064063 Report a problem | ||
| 11/6/2019 | Pending sale | $395,000+1.9%$151/sqft |
Source: Coldwell Banker Residential Real Estate - St Petersburg NE #U8064063 Report a problem | ||
| 11/4/2019 | Sold | $387,500-1.9%$148/sqft |
Source: Public Record Report a problem | ||
| 10/31/2019 | Price change | $395,000-90%$151/sqft |
Source: COLDWELL BANKER RESIDENTIAL #U8064063 Report a problem | ||
| 10/30/2019 | Pending sale | $3,950,000+900%$1,509/sqft |
Source: COLDWELL BANKER RESIDENTIAL #U8064063 Report a problem | ||
| 10/1/2019 | Price change | $395,000-1.2%$151/sqft |
Source: BARKETT REALTY #U8035647 Report a problem | ||
| 7/29/2019 | Price change | $399,990-1.5%$153/sqft |
Source: BARKETT REALTY #U8035647 Report a problem | ||
| 5/28/2019 | Price change | $405,999-2.1%$155/sqft |
Source: BARKETT REALTY #U8035647 Report a problem | ||
| 4/17/2019 | Price change | $414,900-1.2%$159/sqft |
Source: BARKETT REALTY #U8035647 Report a problem | ||
| 2/26/2019 | Price change | $419,900-5.6%$160/sqft |
Source: BARKETT REALTY #U8035647 Report a problem | ||
| 12/12/2018 | Listed for sale | $445,000+25%$170/sqft |
Source: TARPON REAL ESTATE INC #D6103976 Report a problem | ||
| 3/24/2016 | Sold | $355,900-1.1%$136/sqft |
Source: Public Record Report a problem | ||
| 2/11/2016 | Price change | $359,900-5.3%$138/sqft |
Source: RE/MAX HARBOR REALTY #C7220866 Report a problem | ||
| 1/31/2016 | Listed for sale | $379,900+13.4%$145/sqft |
Source: RE/MAX HARBOR REALTY #C7220866 Report a problem | ||
| 7/7/2015 | Listing removed | -- |
Source: Auction.com Report a problem | ||
| 6/17/2015 | Listed for sale | -- |
Source: Auction.com Report a problem | ||
| 3/12/2013 | Listing removed | $1,250 |
Source: FLORIDIAN REALTY SERVICES, LLC #D5791685 Report a problem | ||
| 3/7/2013 | Listed for rent | $1,250 |
Source: FLORIDIAN REALTY SERVICES, LLC #D5791685 Report a problem | ||
| 8/4/2004 | Sold | $335,000$128/sqft |
Source: Public Record Report a problem | ||
Public tax history
| Year | Property taxes | Tax assessment |
|---|---|---|
| 2025 | $8,828 +32.5% | $504,820 +25.4% |
| 2024 | $6,665 0% | $402,432 +3% |
| 2023 | $6,668 +3.3% | $390,711 +3% |
| 2022 | $6,457 +27.4% | $379,331 +33.3% |
| 2021 | $5,068 | $284,629 |
Find assessor info on the county website
Neighborhood: 33947
Nearby homes
- $422,1003 bd3 ba1.9k sqft210 Rotonda Blvd N, Rotonda West, FL 33947Off Market
- $25,0000.367 Acres204 Rotonda Blvd N, Rotonda West, FL 33947Off Market
- $534,7003 bd2 ba2.1k sqft204 Rotonda Blvd N, Rotonda West, FL 33947Off Market
- $480,0003 bd3 ba2.2k sqft202 Rotonda Blvd N, Rotonda West, FL 33947Sold
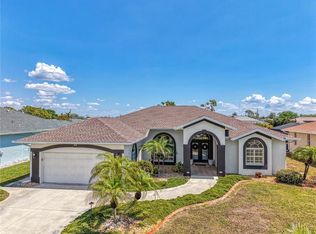
- $545,0003 bd2 ba1.8k sqft212 Rotonda Blvd N, Rotonda West, FL 33947Off Market
- $40,0028,799 Square Feet85 Broadmoor Ln, Rotonda West, FL 33947Off Market
- $286,6003 bd2 ba1.4k sqft87 Broadmoor Ln, Rotonda West, FL 33947Off Market
- $320,0003 bd2 ba1.6k sqft83 Broadmoor Ln, Rotonda West, FL 33947Off Market
Nearby schools
GreatSchools rating
- 8/10Vineland Elementary SchoolGrades: PK-5Distance: 1 mi
- 7/10L. A. Ainger Middle SchoolGrades: 6-8Distance: 1.2 mi
- 5/10Lemon Bay High SchoolGrades: 9-12Distance: 3.9 mi
Schools provided by the listing agent
- Elementary: Vineland Elementary
- Middle: L.A. Ainger Middle
- High: Lemon Bay High
Source: Stellar MLS. This data may not be complete. We recommend contacting the local school district to confirm school assignments for this home.


Get pre-qualified for a loan
At Zillow Home Loans, we can pre-qualify you in as little as 5 minutes with no impact to your credit score.An equal housing lender. NMLS #10287.
Sell for more on Zillow
Get a Zillow Showcase℠ listing at no additional cost and you could sell for .
$591,200
2% more
+$11,824
With Zillow Showcase(estimated)
$603,024
- Florida
- Charlotte County
- Rotonda West
- 33947
- 206 ROTONDA BOULEVARD N
Nearby cities
Nearby zip codes
Other Rotonda West Topics
