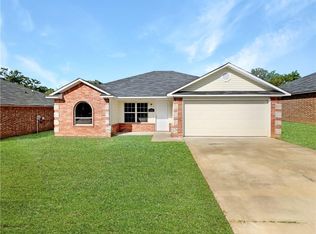
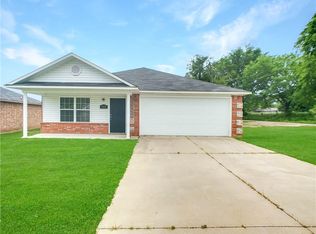
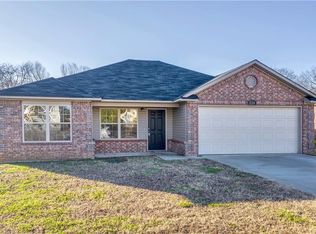
Discover your new home in a prime location.This home will suit all your needs, whether you are first time home buyers or empty nesters!Situated near the vibrant Chaffee Crossing and prestigious Medical College, is this delightful residence, it is a find for those seeking modern living conveniences and a well-maintained home. Built less than ten years ago, this home boasts a contemporary split floor plan that flows with ease and features 3 cozy bedrooms and 2 modern bathrooms.Embrace the joy of outdoor living with a beautiful covered patio leading to a spacious backyard with no homes behind it, it's perfect for those moments of privacy, play and relaxation. The 8 x 6 shed provides ample storage, ensuring your space remains clutter-free or use for work or garden shed. Don’t miss the chance to make this house your forever home. With its prime location, modern amenities, and inviting outdoor spaces, it’s an opportunity that won’t last long. Schedule you’re showing today and step closer to living your dream!
Sold for $208,999
Zillow last checked:
Listing updated:
Bought with:
Non-MLS
Non MLS Sales
Source: ArkansasOne MLS,MLS#: 1269084 Originating MLS: Northwest Arkansas Board of REALTORS MLS
Originating MLS: Northwest Arkansas Board of REALTORS MLSPrice history
| Date | Event | Price |
|---|---|---|
| 5/3/2024 | Sold | $208,999-0.5%$169/sqft |
Source:  ArkansasOne MLS #1269084 Report a problem ArkansasOne MLS #1269084 Report a problem | ||
| 4/3/2024 | Pending sale | $209,999$170/sqft |
Source: Western River Valley BOR #1071021 Report a problem | ||
| 3/15/2024 | Price change | $209,999-4.5%$170/sqft |
Source: Western River Valley BOR #1071021 Report a problem | ||
| 3/8/2024 | Listed for sale | $219,999+57.3%$178/sqft |
Source: Western River Valley BOR #1071021 Report a problem | ||
| 5/24/2021 | Sold | $139,900+16.6%$113/sqft |
Source: ArkansasOne MLS #1185581 Report a problem | ||
| 11/15/2019 | Sold | $120,000-4%$97/sqft |
Source: Agent Provided Report a problem | ||
| 10/31/2019 | Pending sale | $125,000$101/sqft |
Source: Berkshire Hathaway HomeServices Anderson Props #1029010 Report a problem | ||
| 9/27/2019 | Listed for sale | $125,000-3.8%$101/sqft |
Source: Berkshire Hathaway HomeServices Anderson Props #1029010 Report a problem | ||
| 7/29/2019 | Listing removed | $130,000$105/sqft |
Source: Housing Hotline #1023023 Report a problem | ||
| 1/25/2019 | Listed for sale | $130,000+20.9%$105/sqft |
Source: Housing Hotline #1023023 Report a problem | ||
| 2/3/2017 | Sold | $107,500$87/sqft |
Source: Public Record Report a problem | ||


Get pre-qualified for a loan
At Zillow Home Loans, we can pre-qualify you in as little as 5 minutes with no impact to your credit score.An equal housing lender. NMLS #10287.
