Welcome to this beautifully designed modern farmhouse, where classic charm meets contemporary style. Situated in the vibrant heart of Historic Downtown Mansfield, this home is just steps away from boutique shops, local restaurants, coffee shops, and more—offering the ultimate in convenience and walkability. The exterior features a large, inviting front porch, perfect for relaxing or greeting neighbors. Inside, you'll be captivated by the open floor plan, soaring ceilings, and an abundance of natural light that fills every room. Gleaming hardwood floors flow seamlessly throughout much of the home, enhancing its warm and welcoming feel. The updated kitchen is a true showstopper, featuring stunning granite countertops, stainless steel appliances, and a gas range that will delight any home chef. The spacious layout makes it perfect for both daily living and entertaining. The master suite is conveniently located downstairs and offers a luxurious, spa-like ensuite bath with dual sinks and an impressive walk-in shower. Also on the main level, you'll find a home office space, ideal for working remotely or personal projects, as well as a half bathroom. Upstairs, there are two generously sized guest bedrooms and a full bathroom, offering plenty of space and privacy for family or visitors. This home perfectly balances modern living with historic charm, and with the fantastic location in Downtown Mansfield, you’re just moments from all the dining, shopping, and entertainment the area has to offer. This is more than just a home—it's a lifestyle. Schedule your showing today and experience all this beautiful property has to offer!
Sold
Price Unknown
206 S 2nd Ave, Mansfield, TX 76063
3beds
2,148sqft
Single Family Residence
Built in 2018
5,619 Square Feet Lot
$401,700 Zestimate®
$--/sqft
$2,691 Estimated rent
Home value
$401,700
$370,000 - $434,000
$2,691/mo
Zestimate® history
Owner options
List your home for rent
$2,691/mo
Rent Zestimate®
Find your next renter with Zillow Rental Manager. Plus, with online applications, you can quickly screen prospective tenants – for free.
$2,691/mo
Rent Zestimate®
Refinance and save
Refinancing to a lower rate could help reduce your monthly payments and save thousands over the life of the loan.
Explore your selling options
Work with a Zillow partner agent
Leverage their expertise and Zillow's premium Showcase listings to get your home seen by more buyers.
Get startedList with your own agent
Get your home in front of millions of buyers by listing it on Zillow.
Learn how to do itSell it yourself
Take full control of how buyers see your home on Zillow by listing For Sale by Owner (FSBO).
List your homeWhat's special
Open floor planHome office spaceGleaming hardwood floorsStainless steel appliancesAbundance of natural lightStunning granite countertopsImpressive walk-in shower
Zillow last checked:
Listing updated:
Listed by:
Jeslynn Thomas,
Dennis Tuttle Real Estate Team 817-576-1390,
Dennis Tuttle 0592703 817-821-8888,
Dennis Tuttle Real Estate Team
Bought with:
Cindy Schmidt
RE/MAX Associates of Mansfield
Source: NTREIS,MLS#: 20807082
Facts & features
Interior
Bedrooms & bathrooms
- Bedrooms: 3
- Bathrooms: 3
- Full bathrooms: 2
- 1/2 bathrooms: 1
Primary bedroom
- Features: Ceiling Fan(s), Dual Sinks, En Suite Bathroom, Separate Shower, Walk-In Closet(s)
- Level: First
- Dimensions: 17 x 14
Bedroom
- Features: Ceiling Fan(s)
- Level: Second
- Dimensions: 12 x 12
Bedroom
- Features: Ceiling Fan(s)
- Level: Second
- Dimensions: 12 x 13
Other
- Level: Second
- Dimensions: 11 x 5
Kitchen
- Features: Breakfast Bar, Eat-in Kitchen, Kitchen Island, Pantry, Pot Filler, Stone Counters
- Level: First
- Dimensions: 11 x 16
Laundry
- Features: Stone Counters
- Level: First
- Dimensions: 7 x 10
Living room
- Features: Ceiling Fan(s), Fireplace
- Level: First
- Dimensions: 18 x 21
Office
- Level: First
- Dimensions: 9 x 9
Heating
- Central, Fireplace(s), Natural Gas
Cooling
- Central Air, Ceiling Fan(s), Electric
Appliances
- Included: Some Gas Appliances, Dishwasher, Disposal, Gas Range, Microwave, Plumbed For Gas
Features
- Decorative/Designer Lighting Fixtures, Eat-in Kitchen, Granite Counters, High Speed Internet, Kitchen Island, Cable TV, Vaulted Ceiling(s), Walk-In Closet(s)
- Has basement: No
- Number of fireplaces: 1
- Fireplace features: Gas, Living Room
Interior area
- Total interior livable area: 2,148 sqft
Property
Parking
- Total spaces: 2
- Parking features: Driveway, Garage, Garage Door Opener, Garage Faces Rear
- Attached garage spaces: 2
- Has uncovered spaces: Yes
Features
- Levels: Two
- Stories: 2
- Patio & porch: Covered
- Pool features: None
- Fencing: Wood
Lot
- Size: 5,619 Square Feet
- Features: Interior Lot, Landscaped
Details
- Parcel number: 42328304
Construction
Type & style
- Home type: SingleFamily
- Architectural style: Traditional,Detached
- Property subtype: Single Family Residence
Materials
- Foundation: Slab
- Roof: Composition
Condition
- Year built: 2018
Utilities & green energy
- Sewer: Public Sewer
- Water: Public
- Utilities for property: Electricity Connected, Natural Gas Available, Sewer Available, Separate Meters, Water Available, Cable Available
Community & HOA
Community
- Features: Curbs, Sidewalks
- Subdivision: Town Mansfield
HOA
- Has HOA: No
Location
- Region: Mansfield
Financial & listing details
- Tax assessed value: $457,541
- Annual tax amount: $7,870
- Date on market: 1/8/2025
- Cumulative days on market: 34 days
- Listing terms: Cash,Conventional,FHA,VA Loan
- Exclusions: master curtains & rods, porch swing & furniture, all potted plants, refrigerator & freezer in garage
- Electric utility on property: Yes
Price history
| Date | Event | Price |
|---|---|---|
| 3/27/2025 | Sold | -- |
Source: NTREIS #20807082 Report a problem | ||
| 2/19/2025 | Pending sale | $475,000$221/sqft |
Source: NTREIS #20807082 Report a problem | ||
| 2/12/2025 | Contingent | $475,000$221/sqft |
Source: NTREIS #20807082 Report a problem | ||
| 1/8/2025 | Listed for sale | $475,000$221/sqft |
Source: NTREIS #20807082 Report a problem | ||
| 5/14/2014 | Sold | -- |
Source: Public Record Report a problem | ||
Public tax history
| Year | Property taxes | Tax assessment |
|---|---|---|
| 2025 | $3,933 -20.3% | $457,541 |
| 2024 | $4,936 -1.4% | $457,541 -0.2% |
| 2023 | $5,003 -49.1% | $458,671 +21.1% |
| 2022 | $9,824 +40.4% | $378,820 +45.7% |
| 2021 | $6,999 +7% | $260,000 |
| 2020 | $6,544 -3.9% | $260,000 |
| 2019 | $6,807 +2025.8% | $260,000 +2209.5% |
| 2018 | $320 | $11,258 |
Find assessor info on the county website
Neighborhood: Downtown
Nearby homes
- $61,6153 bd1 ba1k sqft204 S 2nd Ave, Mansfield, TX 76063Off Market
- $259,0003 bd1 ba1k sqft204 S 2nd Ave, Mansfield, TX 76063Off Market
- $281,500-- bd-- ba1.4k sqft208 S 2nd Ave, Mansfield, TX 76063Off Market
- $119,1302 bd1 ba1.1k sqft306 W Kimball St, Mansfield, TX 76063Off Market
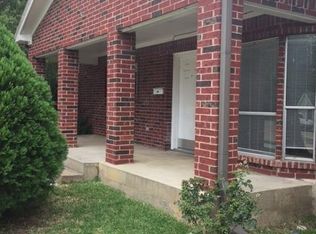
- $348,700-- bd-- ba1.9k sqft304 W Kimball St, Mansfield, TX 76063Off Market
- $195,9003 bd1 ba928 sqft202 S 2nd Ave, Mansfield, TX 76063Off Market
- $253,9004 bd2 ba1.9k sqft205 S 3rd Ave, Mansfield, TX 76063Off Market
- $403,100-- bd-- ba2k sqft206 W Kimball St, Mansfield, TX 76063Off Market
Nearby schools
GreatSchools rating
- 5/10Erma Nash Elementary SchoolGrades: PK-4Distance: 1 mi
- 7/10Rogene Worley Middle SchoolGrades: 7-8Distance: 0.9 mi
- 7/10Mansfield High SchoolGrades: 9-12Distance: 3.2 mi
Schools provided by the listing agent
- Elementary: Annette Perry
- Middle: Worley
- High: Legacy
- District: Mansfield ISD
Source: NTREIS. This data may not be complete. We recommend contacting the local school district to confirm school assignments for this home.
Get a cash offer in 3 minutes
Find out how much your home could sell for in as little as 3 minutes with a no-obligation cash offer.
Estimated market value
$401,700
Get a cash offer in 3 minutes
Find out how much your home could sell for in as little as 3 minutes with a no-obligation cash offer.
Estimated market value
$401,700
- Texas
- Tarrant County
- Mansfield
- 76063
- Downtown
- 206 S 2nd Ave
