Welcome to this charming 2-bedroom, 1-bath home with a full basement, offering comfortable living space and plenty of storage. The spacious living room features a separate dining area, while the eat-in kitchen offers cabinets galore, laminate countertops, a pantry, range, and refrigerator. Both bedrooms provide generous closet space, and the hallway includes a convenient built-in linen closet with drawers for additional storage. The full bathroom features a tub and its own closet. The basement provides even more space for storage. Whether you're a first-time buyer, investor, or looking for a university rental, this home offers great potential and value!
Contingent
$149,000
206 S 3rd St, Malta, IL 60150
2beds
925sqft
Single Family Residence
Built in ----
10,362 Square Feet Lot
$147,500 Zestimate®
$161/sqft
$-- HOA
What's special
Eat-in kitchenCabinets galoreSeparate dining areaFull basementLaminate countertops
- 16 days
- 735
- 84
Likely to sell faster than
Zillow last checked:
Listing updated:
Listed by:
Danny Barrios (708)448-6100,
Berkshire Hathaway HomeServices Starck Real Estate,
Marisol Ramirez, CSC 815-922-6838,
Berkshire Hathaway HomeServices Starck Real Estate
Source: MRED as distributed by MLS GRID,MLS#: 12765231
Facts & features
Interior
Bedrooms & bathrooms
- Bedrooms: 2
- Bathrooms: 1
- Full bathrooms: 1
Rooms
- Room types: Foyer
Primary bedroom
- Features: Flooring (Laminate)
- Level: Main
- Area: 143 Square Feet
- Dimensions: 13X11
Bedroom 2
- Features: Flooring (Laminate)
- Level: Main
- Area: 132 Square Feet
- Dimensions: 12X11
Dining room
- Features: Flooring (Hardwood)
- Level: Main
- Area: 56 Square Feet
- Dimensions: 7X8
Foyer
- Features: Flooring (Other)
- Level: Main
- Area: 20 Square Feet
- Dimensions: 4X5
Kitchen
- Features: Flooring (Laminate)
- Level: Main
- Area: 132 Square Feet
- Dimensions: 11X12
Living room
- Features: Flooring (Hardwood)
- Level: Main
- Area: 195 Square Feet
- Dimensions: 15X13
Heating
- Forced Air
Cooling
- None
Features
- Basement: Unfinished,Partial
Interior area
- Total structure area: 0
- Total interior livable area: 925 sqft
Property
Parking
- Total spaces: 2
- Parking features: Gravel, Garage Door Opener, Yes, Garage Owned, Detached, Garage
- Garage spaces: 2
- Has uncovered spaces: Yes
Accessibility
- Accessibility features: No Disability Access
Features
- Stories: 1
Lot
- Size: 10,362 Square Feet
- Dimensions: 66 X 157
Details
- Parcel number: 0723313006
- Special conditions: None
Construction
Type & style
- Home type: SingleFamily
- Property subtype: Single Family Residence
Materials
- Vinyl Siding
Condition
- New construction: No
Utilities & green energy
- Sewer: Public Sewer
- Water: Public
Community & HOA
HOA
- Services included: None
Location
- Region: Malta
Financial & listing details
- Price per square foot: $161/sqft
- Tax assessed value: $54,549
- Annual tax amount: $3,750
- Date on market: 9/22/2026
- Ownership: Fee Simple
Estimated market value
$147,500
$140,000 - $155,000
$1,529/mo
Price history
| Date | Event | Price |
|---|---|---|
| 9/30/2026 | Contingent | $149,000$161/sqft |
Source:  MRED as distributed by MLS GRID #12765231 Report a problem MRED as distributed by MLS GRID #12765231 Report a problem | ||
| 9/22/2026 | Listed for sale | $149,000+24.2%$161/sqft |
Source: MRED as distributed by MLS GRID #12765231 Report a problem | ||
| 6/6/2022 | Sold | $120,000+0%$130/sqft |
Source: MRED as distributed by MLS GRID #11387196 Report a problem | ||
| 5/13/2022 | Contingent | $119,990$130/sqft |
Source: MRED as distributed by MLS GRID #11387196 Report a problem | ||
| 4/27/2022 | Listed for sale | $119,990+11.1%$130/sqft |
Source: MRED as distributed by MLS GRID #11387196 Report a problem | ||
| 12/22/2005 | Sold | $108,000$117/sqft |
Source: Public Record Report a problem | ||
Public tax history
| Year | Property taxes | Tax assessment |
|---|---|---|
| 2025 | $3,750 +11.5% | $54,549 +12.5% |
| 2024 | $3,364 +1.2% | $48,501 +13.6% |
| 2023 | $3,324 -13.3% | $42,695 +10% |
| 2022 | $3,833 +15.3% | $38,813 +5.1% |
| 2021 | $3,326 +2.1% | $36,916 +4.5% |
| 2020 | $3,257 +3% | $35,320 +3.9% |
| 2019 | $3,164 +2.5% | $33,995 +4.4% |
| 2018 | $3,086 +4.1% | $32,575 +6.4% |
| 2017 | $2,964 +1.7% | $30,615 +2.5% |
| 2016 | $2,915 | $29,880 +6% |
| 2015 | -- | $28,188 +0.9% |
| 2014 | -- | $27,942 -2.8% |
| 2013 | -- | $28,755 -7.9% |
| 2012 | -- | $31,232 -11.1% |
| 2011 | -- | $35,147 -6.4% |
| 2010 | -- | $37,531 -7.3% |
| 2009 | -- | $40,487 +1.9% |
| 2008 | -- | $39,744 +5% |
| 2007 | -- | $37,862 +6.5% |
| 2006 | -- | $35,552 |
Find assessor info on the county website
Monthly payment
Est. payment
Payment breakdown
Explore the cost of this home by adjusting the details. Changes won't be saved.Climate risks
Neighborhood: 60150
Nearby schools
Schools provided by the listing agent
- District: 428
Source: MRED as distributed by MLS GRID. This data may not be complete. We recommend contacting the local school district to confirm school assignments for this home.
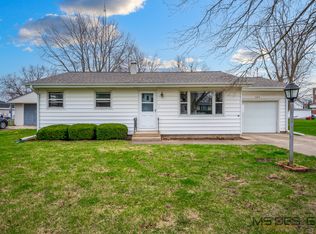
Similar homes
- $154,9002 bd1 ba656 sqft555 N 7th St, Dekalb, IL 60115Active
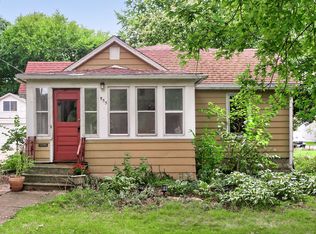 MLS ID #12768862, Melissa Mobile, Hometown Realty Group. MRED as distributed by MLS GRID
 - $139,9003 bd1 ba952 sqft(Undisclosed Address), Rochelle, IL 61068Price Change
 MLS ID #12762520, Sherry Murphy, Hayden Real Estate, Inc.. MRED as distributed by MLS GRID
 - $159,9003 bd1 ba988 sqft1036 Avenue E, Rochelle, IL 61068Active
 MLS ID #12701286, Amy Hayden, RCE, Hayden Real Estate, Inc.. MRED as distributed by MLS GRID
 - $194,9002 bd1 ba966 sqft216 9th Ave, Kingston, IL 60145New
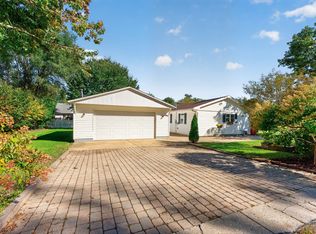 MLS ID #12778555, Matthew Hoffman, Hoffman Realty. MRED as distributed by MLS GRID
