Skip main navigation
Sold
  • Price Unknown

    206 S 4th St, Iola, KS 66749

    4beds
    1,911sqft
    Single Family Residence
    Built in 1900
    0.28 Acres Lot
    $116,500 Zestimate®
    $--/sqft
    $1,393 Estimated rent

    Home value

    $116,500

    Estimated sales range

    Not available

    $1,393/mo

    Zestimate® history
    Loading
    Loading...

    Owner options

    List your home for rent

    $1,393/mo

    Rent Zestimate®

    Find your next renter with Zillow Rental Manager. Plus, with online applications, you can quickly screen prospective tenants – for free.

    Learn more

    $1,393/mo

    Rent Zestimate®

    Refinance and save

    Refinancing to a lower rate could help reduce your monthly payments and save thousands over the life of the loan.

    See today's rates

    Explore your selling options

    Work with a Zillow partner agent

    Leverage their expertise and Zillow's premium Showcase listings to get your home seen by more buyers.

    Get started

    List with your own agent

    Get your home in front of millions of buyers by listing it on Zillow.

    Learn how to do it

    Sell it yourself

    Take full control of how buyers see your home on Zillow by listing For Sale by Owner (FSBO).

    List your home

    What's special

    Original victorian fireplaceStunning hardwood floorsDetached garageTwo spacious lotsGenerous closet spaceNatural lightOpen living spaces
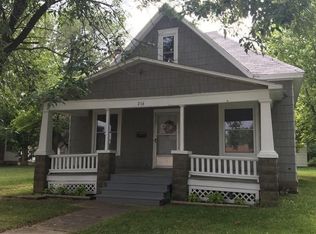
    Welcome to your move-in-ready haven! This beautifully updated four-bedroom, two-bath home exudes charm and modern comfort. Step inside to discover stunning hardwood floors that flow throughout the open living spaces, complemented by the home's original, exquisite trim and woodworking, preserving its timeless character. The spacious layout features a bright and inviting family room, highlighted by an original Victorian fireplace that adds a touch of elegance and warmth. Perfect for relaxation or entertaining, the living space seamlessly connects to the rest of the home. Each of the four bedrooms offers generous closet space and natural light, ensuring a cozy atmosphere for everyone. Outside, the property boasts two spacious lots, offering endless possibilities for gardening, play, or outdoor gatherings. The detached garage provides convenient storage or workspace, while the carport adds extra protection for your vehicles. Don't miss the opportunity to own this exquisite home that blends vintage charm with contemporary updates. Schedule a showing today and experience the perfect balance of comfort and elegance!

    Zillow last checked:

    Listing updated:

    Listing Provided by:

    Jennifer Chester 620-228-1413,

    Crown Realty

    Bought with:

    John Brocker, 00014351

    Allen County Realty, Inc.

    Source: Heartland MLS as distributed by MLS GRID,MLS#: 2599104MLS Logo

    Facts & features

    Interior

    Bedrooms & bathrooms
    • Bedrooms: 4
    • Bathrooms: 2
    • Full bathrooms: 2
    Dining room
    • Description: Formal,Kit/Dining Combo
    Heating
    • Natural Gas
    Cooling
    • Electric
    Appliances
    • Laundry: In Bathroom, Main Level
    Features
    • Stained Cabinets
    • Flooring: Carpet, Vinyl, Wood
    • Basement: Cellar,Crawl Space
    • Number of fireplaces: 1
    • Fireplace features: Family Room, Wood Burning
    Interior area
    • Total structure area: 1,911
    • Total interior livable area: 1,911 sqft
    • Finished area above ground: 1,911
    • Finished area below ground: 0

    Property

    Parking
    • Total spaces: 1
    • Parking features: Carport, Covered, Detached
    • Garage spaces: 1
    • Has carport: Yes
    Features
    • Patio & porch: Porch
    Lot
    • Size: 0.28 Acres
    • Dimensions: 100 x 120
    • Features: City Limits, City Lot
    Details
    • Additional structures: Garage(s), Shed(s)
    • Parcel number: 0773501015011.000
    • Special conditions: Standard

    Construction

    Type & style
    • Home type: SingleFamily
    • Architectural style: Traditional
    • Property subtype: Single Family Residence
    Materials
    • Frame, Shingle Siding
    • Roof: Composition
    Condition
    • Year built: 1900

    Utilities & green energy

    • Sewer: Public Sewer
    • Water: Public

    Community & neighborhood

    Location
    • Region: Iola
    • Subdivision: None

    HOA & financial

    HOA
    • Has HOA: No

    Other

    Other facts
    • Listing terms: Cash,Conventional
    • Ownership: Private
    • Road surface type: Paved

    Price history

    DateEventPrice
    5/28/2026Sold--
    Source: Heartland MLS as distributed by MLS GRID #2599104 Report a problem
    3/24/2026Pending sale$115,000$60/sqft
    Source: Heartland MLS as distributed by MLS GRID #2599104 Report a problem
    3/17/2026Price change$115,000-8%$60/sqft
    Source: Heartland MLS as distributed by MLS GRID #2599104 Report a problem
    2/4/2026Listed for sale$125,000$65/sqft
    Source: Heartland MLS as distributed by MLS GRID #2599104 Report a problem

    Public tax history

    YearProperty taxesTax assessment
    2025-- $8,837 +16.9%
    2024-- $7,559
    2023-- $7,559 +8.4%
    2022-- $6,975 +8%
    2021-- $6,459 +7.6%
    2020-- $6,003 +2.6%
    2019-- $5,849 +3.1%
    2018-- $5,674 0%
    2017-- $5,675 +1.8%
    2016-- $5,576 +0.9%
    2015-- $5,526 -1%
    2014-- $5,582 +4.4%
    2013-- $5,348
    2012-- $5,348
    2011-- --

    Find assessor info on the county website

    Neighborhood: 66749

    Nearby schools

    GreatSchools rating