Skip main navigation
Closed
  • $81,500

    206 S 4th St, Montevideo, MN 56265

    2beds
    820sqft
    Single Family Residence
    Built in 1938
    6,316.2 Square Feet Lot
    $82,700 Zestimate®
    $99/sqft
    $1,142 Estimated rent

    Home value

    $82,700

    Estimated sales range

    Not available

    $1,142/mo

    Zestimate® history
    Loading
    Loading...

    Owner options

    List your home for rent

    $1,142/mo

    Rent Zestimate®

    Find your next renter with Zillow Rental Manager. Plus, with online applications, you can quickly screen prospective tenants – for free.

    Learn more

    $1,142/mo

    Rent Zestimate®

    Refinance and save

    $415/mo

    Est. payment

    Refinancing to a lower rate could help reduce your monthly payments and save thousands over the life of the loan.

    See today's rates

    $415/mo

    Est. payment

    Explore your selling options

    Work with a Zillow partner agent

    Leverage their expertise and Zillow's premium Showcase listings to get your home seen by more buyers.

    Get started

    List with your own agent

    Get your home in front of millions of buyers by listing it on Zillow.

    Learn how to do it

    Sell it yourself

    Take full control of how buyers see your home on Zillow by listing For Sale by Owner (FSBO).

    List your home

    What's special

    Cozy comfortHome officeOverlooking the backyardLarge open spaceHobby spaceNice-sized deckSpacious third bedroom
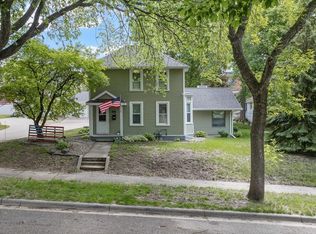
    Welcome to this charming story-and-a-half home offering a blend of cozy comfort and exciting potential! Outside, you’ll appreciate the detached 2-stall garage and a nice-sized deck overlooking the backyard—perfect for relaxing and entertaining. Inside, the main floor features two bedrooms, a full bathroom, a warm and inviting living room, and a compact, functional kitchen/dining area. Downstairs, the basement offers a large open space that’s ready to be transformed into a generous family room, along with a half bathroom just waiting to be finished—adding both value and functionality. Upstairs, the walk-up attic provides a generous unfinished area ideal for creating a spacious third bedroom, home office, or hobby space tailored to your needs. Whether you're a first-time buyer, investor, or someone looking to put your personal touch on a home, this property is full of opportunity!

    Zillow last checked:

    Listing updated:

    Listed by:

    Cynthia Rogers– The Deutz Group 507-337-6683,

    Edina Realty, Inc.

    Bought with:

    Kellie Knudson

    Kuhlmann Real Estate, Inc.

    Source: NorthstarMLS as distributed by MLS GRID,MLS#: 6751970MLS Logo

    Facts & features

    Interior

    Bedrooms & bathrooms
    • Bedrooms: 2
    • Bathrooms: 2
    • Full bathrooms: 1
    • 1/2 bathrooms: 1
    Bedroom
    • Level: Main
    • Area: 125 Square Feet
    • Dimensions: 12.5x10
    Bedroom 2
    • Level: Main
    • Area: 118.75 Square Feet
    • Dimensions: 9.5x12.5
    Kitchen
    • Level: Main
    • Area: 129 Square Feet
    • Dimensions: 15x8.6
    Living room
    • Level: Main
    • Area: 229.5 Square Feet
    • Dimensions: 17x13.5
    Heating
    • Forced Air
    Cooling
    • Central Air
    Appliances
    • Laundry: Lower Level
    Features
    • Basement: Daylight,Full
    • Has fireplace: No
    Interior area
    • Total structure area: 820
    • Total interior livable area: 820 sqft
    • Finished area above ground: 820
    • Finished area below ground: 0

    Property

    Parking
    • Total spaces: 2
    • Parking features: Detached Garage, Concrete, Shared Driveway
    • Garage spaces: 2
    • Has uncovered spaces: Yes
    Accessibility
    • Accessibility features: None
    Features
    • Levels: One and One Half
    • Stories: 1
    • Patio & porch: Deck
    Lot
    • Size: 6,316 sqft
    • Dimensions: 50 x 127
    Details
    • Additional structures: Garage(s)
    • Foundation area: 820
    • Parcel number: 701650780
    • Zoning description: Residential-Single Family

    Construction

    Type & style
    • Home type: SingleFamily
    • Property subtype: Single Family Residence
    Materials
    • Roof: Asphalt
    Condition
    • New construction: No
    • Year built: 1938

    Utilities & green energy

    • Electric: Circuit Breakers, 200+ Amp Service
    • Gas: Natural Gas
    • Sewer: City Sewer/Connected
    • Water: City Water/Connected

    Community & neighborhood

    Location
    • Region: Montevideo
    • Subdivision: Frinks 1st Add

    HOA & financial

    HOA
    • Has HOA: No

    Other

    Other facts
    • Road surface type: Paved

    Price history

    DateEventPrice
    8/14/2025Sold$81,500-9.4%$99/sqft
    Source: NorthstarMLS as distributed by MLS GRID #6751970 Report a problem
    7/26/2025Pending sale$90,000$110/sqft
    Source: NorthstarMLS as distributed by MLS GRID #6751970 Report a problem
    7/10/2025Listed for sale$90,000+50%$110/sqft
    Source: NorthstarMLS as distributed by MLS GRID #6751970 Report a problem
    11/8/2010Sold$60,000$73/sqft
    Source: Lake Superior Area Realtors as distributed by MLS GRID #1034463 Report a problem

    Public tax history

    YearProperty taxesTax assessment
    2025$1,002 -2.9%$98,400 +7%
    2024$1,032 +34%$92,000
    2023$770 +4.1%$92,000 +35.1%
    2022$740 +0.3%$68,100 +5.1%
    2021$738 +11.1%$64,800 +10.4%
    2020$664 $58,700 +2.4%
    2019-- $57,300 +66.7%
    2018-- $34,380 -38.6%
    2017-- $56,000 +68.2%
    2016-- $33,300
    2015-- --
    2014-- $31,700
    2013-- $31,700 -8.1%
    2012-- $34,500 -25.3%
    2011-- $46,200 +1.3%
    2010$509 $45,600

    Find assessor info on the county website

    Neighborhood: 56265

    Nearby schools

    GreatSchools rating
    Get pre-qualified for a loan
    At Zillow Home Loans, we can pre-qualify you in as little as 5 minutes with no impact to your credit score.

    An equal housing lender. NMLS #10287.