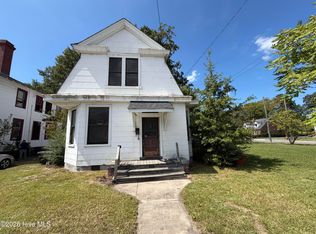
Investment opportunity in the growing community of Pinetops! This partially renovated duplex has already undergone extensive rebuilding, allowing you to complete the project while avoiding many of the most expensive phases of construction.
Major improvements include:
* Engineer-designed and approved foundation plans
* Full demolition of compromised structural components
* New foundation and crawlspace system
* New floor system (joists, girders, and substructure)
* Complete reconstruction of exterior and interior framing
* Firewall foundation and firewall construction (framing complete; drywall pending)
* Full electrical installation
* New plumbing throughout
* HVAC planned and partially installed
* Porch reconstruction
* Building permits obtained and licensed trades used throughout
Much of the structure has been rebuilt from the ground up, with the most critical and costly work already completed.
The duplex features one 3-bedroom, 2-bath unit and one 2-bedroom, 1-bath unit, offering excellent income potential or the option to live in one unit and rent the other. A trailer at the rear of the property is occupied by a month-to-month tenant.
Located in an area experiencing growth and revitalization, this property offers outstanding upside potential for investors or contractors.
**Sold AS-IS.** Complete the renovation and bring your vision to life!
For sale
$89,000
206 S 4th Street, Pinetops, NC 27864
5beds
3baths
2,352sqft
Duplex
Built in 1950
-- sqft lot
$-- Zestimate®
$38/sqft
$-- HOA
What's special
Porch reconstructionFull electrical installationNew plumbing throughout
- 181 days
- 237
- 21
Zillow last checked:
Listing updated:
Listed by:
Felisa Bullock 252-399-9277,
Bullock Realty LLC
Source: Hive MLS,MLS#: 100565461 Originating MLS: Rocky Mount Area Association of Realtors
Originating MLS: Rocky Mount Area Association of RealtorsFacts & features
Interior
Bedrooms & bathrooms
- Bedrooms: 5
- Bathrooms: 3
Heating
- Other, Electric
Cooling
- Central Air
Appliances
- Included: None
- Laundry: Dryer Hookup, Washer Hookup, Hookup - Dryer
Features
- None
- Flooring: Other
- Basement: None
- Attic: Access Only
- Number of fireplaces: 1
Interior area
- Total structure area: 2,352
- Total interior livable area: 2,352 sqft
Property
Parking
- Total spaces: 1
- Parking features: Unpaved
- Uncovered spaces: 1
Accessibility
- Accessibility features: None
Features
- Levels: One
- Patio & porch: Covered, Porch
- Exterior features: None
- Pool features: None
- Fencing: None
- View description: None
- Waterfront features: None
- Frontage type: See Remarks
Lot
- Size: 0.34 Acres
- Dimensions: 100 x 150
Details
- Parcel number: 470455087400
- Zoning: R7
- Special conditions: Standard
Construction
Type & style
- Home type: MultiFamily
- Property subtype: Duplex
Materials
- Wood Frame
- Foundation: Crawl Space
- Roof: Metal
Condition
- New construction: No
- Year built: 1950
Utilities & green energy
- Water: Public
- Utilities for property: Electricity Connected, Water Connected
Community & HOA
Community
- Security: Firewall(s)
- Subdivision: Not In Subdivision
HOA
- Has HOA: Yes
- Amenities included: None
Location
- Region: Pinetops
Financial & listing details
- Price per square foot: $38/sqft
- Tax assessed value: $73,610
- Annual tax amount: $1,082
- Date on market: 4/7/2026
- Cumulative days on market: 181 days
- Listing agreement: Exclusive Right To Sell
- Listing terms: Cash,Conventional
- Electric utility on property: Yes
- Road surface type: Paved
Estimated market value
Not available
Estimated sales range
Not available
$2,210/mo
Price history
| Date | Event | Price |
|---|---|---|
| 5/22/2026 | Price change | $89,000-19.1%$38/sqft |
Source:  Hive MLS #100565461 Report a problem Hive MLS #100565461 Report a problem | ||
| 4/22/2026 | Price change | $110,000-14.7%$47/sqft |
Source:  Doorify MLS #10158071 Report a problem Doorify MLS #10158071 Report a problem | ||
| 4/7/2026 | Listed for sale | $129,000+1190%$55/sqft |
Source: Hive MLS #100565461 Report a problem | ||
| 11/17/2022 | Sold | $10,000$4/sqft |
Source: Public Record Report a problem | ||
Public tax history
| Year | Property taxes | Tax assessment |
|---|---|---|
| 2025 | $639 | $43,452 |
| 2024 | $639 +17.8% | $43,452 +12.9% |
| 2023 | $542 | $38,504 |
| 2022 | $542 | $38,504 |
| 2021 | $542 -0.2% | -- |
| 2020 | $543 | -- |
| 2019 | $543 +48.4% | -- |
| 2018 | $366 -99% | -- |
| 2017 | $36,579 +8762.7% | -- |
| 2016 | $413 | -- |
| 2015 | $413 -98.9% | -- |
| 2014 | $38,883 | -- |
| 2013 | -- | -- |
| 2012 | -- | -- |
| 2011 | -- | -- |
| 2010 | -- | -- |
Find assessor info on the county website
Monthly payment
Est. payment
Payment breakdown
Explore the cost of this home by adjusting the details. Changes won't be saved.Climate risks
Neighborhood: 27864
Nearby schools
Schools provided by the listing agent
- Middle: South Edgecombe
- High: Southwest Edgecombe
Source: Hive MLS. This data may not be complete. We recommend contacting the local school district to confirm school assignments for this home.
Similar homes
- $--3 bd2 ba1.9k sqft1371 Ellis Rd, Tarboro, NC 27886Auction
 Auction.com 1
 - $90,5005 bd2 ba2.2k sqft206 S Grace Street, Rocky Mount, NC 27804For Sale
 MLS ID #100603713, Johnnie Anderson, Anderson & Anderson Realty Group, LLC. Hive MLS
 - $85,9004 bd2 ba1.8k sqft207 Bruton Street W, Wilson, NC 27893For Sale
 MLS ID #100511001, Zachary Bass, Keystone Realty, LLC. Hive MLS
 - $92,0002 bd1 ba1.2k sqft302 W 1st Street, Tarboro, NC 27886For Sale
 MLS ID #100603247, Emily Rose Cooper, Market Leader Realty, LLC.. Hive MLS
 - $99,9673 bd1 ba1.3k sqft909 Nashville Road, Rocky Mount, NC 27803For SaleMLS ID #100607235, Michael L Allen, Boone, Hill, Allen & Ricks. Hive MLS
- $100,0003 bd1 ba1.9k sqft4390 W Church Street, Farmville, NC 27828For SaleMLS ID #100587594, Kevin Lee, Lee & Harrell Real Estate Professionals. Hive MLS
- $109,9003 bd2 ba1.3k sqft103 E Church Street, Conetoe, NC 27819For SaleMLS ID #100602019, Christian Mears, Keller Williams Realty Points East. Hive MLS
- $109,9003 bd3 ba2.2k sqft201 S Howell St, Rocky Mount, NC 27804For Sale
 MLS ID #10191422, Abby Nicole Edwards. Doorify MLS
 - $64,9003 bd2 ba1.7k sqft922 Nashville Rd, Rocky Mount, NC 27803For SaleMLS ID #10188201, Allen Wyde. Doorify MLS
- $100,0002 bd1 ba1.2k sqft411 E Baker Street, Tarboro, NC 27886For SaleMLS ID #100595023, James Pittman, United Real Estate Tri-County. Hive MLS
- $70,0004 bd1 ba1.4k sqft1115 S Church Street, Rocky Mount, NC 27803For SaleMLS ID #100563062, James Pittman, United Real Estate Tri-County. Hive MLS
- $55,6004 bd2 ba1.9k sqft612 Green Street E, Wilson, NC 27893For SaleMLS ID #100591837, Isaac McGee, Palmer Real Estate Group LLC. Hive MLS
- $129,9004 bd2 ba1.4k sqft202 Lee Street NE, Wilson, NC 27893For SaleMLS ID #100563922, Johnson Bissette, First Wilson Properties. Hive MLS
- $109,9003 bd2 ba1.7k sqft610 Marigold Street, Rocky Mount, NC 27801For SaleMLS ID #100556869, Michael L Allen, Boone, Hill, Allen & Ricks. Hive MLS
- $99,5003 bd2 ba1.4k sqft546 Marigold Street, Rocky Mount, NC 27801For SaleMLS ID #100545555, Sabrina Harris, United Real Estate Tri-County. Hive MLS
- $120,0003 bd2 ba1.3k sqft1609 Vernon Road, Rocky Mount, NC 27801For SaleMLS ID #100600814, Chuck Williamson, Chesson Agency, eXp Realty. Hive MLS
- $119,0003 bd1 ba1.2k sqft1147 Allen Street, Rocky Mount, NC 27803For SaleMLS ID #100536335, Sherri B. Alligood, Coldwell Banker Allied Real Es. Hive MLS
- $120,0003 bd1 ba1.3k sqft1141 Brownview Drive, Rocky Mount, NC 27801For SaleMLS ID #100600823, Chuck Williamson, Chesson Agency, eXp Realty. Hive MLS
