With its buttercup-yellow exterior, inviting front porch, original hardwood floors, and clawfoot bathtub, this downtown Victorian is the kind of home that immediately captures your heart. Full of warmth, character, and timeless appeal, it offers a rare opportunity to own a piece of Bozeman's architectural history without sacrificing modern comfort. Over the years, the home has been thoughtfully updated with a careful eye toward preserving its historic charm. Original details have been celebrated rather than replaced, creating a living experience that feels both authentic and move-in ready. The location is equally compelling; situated less than two blocks from Cooper Park and just four blocks from the Community Food Co-op, you'll enjoy the convenience of leaving your car behind and embracing one of Bozeman's most beloved neighborhoods. Morning walks for coffee, afternoons in the park, and evenings downtown are all just moments from your front door. Inside, the home offers four bedrooms, while the finished 450-square-foot space above the detached heated garage provides endless flexibility. Whether you're dreaming of guest quarters, a home office, creative studio, fitness space, or exploring the potential for a future ADU, this bonus area opens the door to countless possibilities. Historic charm, modern convenience, flexible living space, and an unbeatable downtown location—206 S. 7th Avenue embodies the very best of the Bozeman lifestyle.
Sold
Price Unknown
206 S 7th Ave, Bozeman, MT 59715
4beds
2,728sqft
Single Family Residence
Built in 1910
6,838 Square Feet Lot
$1,249,300 Zestimate®
$--/sqft
$3,626 Estimated rent
Home value
$1,249,300
$1.15M - $1.36M
$3,626/mo
Zestimate® history
Owner options
List your home for rent
$3,626/mo
Rent Zestimate®
Find your next renter with Zillow Rental Manager. Plus, with online applications, you can quickly screen prospective tenants – for free.
$3,626/mo
Rent Zestimate®
Refinance and save
Refinancing to a lower rate could help reduce your monthly payments and save thousands over the life of the loan.
Explore your selling options
Work with a Zillow partner agent
Leverage their expertise and Zillow's premium Showcase listings to get your home seen by more buyers.
Get startedList with your own agent
Get your home in front of millions of buyers by listing it on Zillow.
Learn how to do itSell it yourself
Take full control of how buyers see your home on Zillow by listing For Sale by Owner (FSBO).
List your homeWhat's special
Heated garageInviting front porchButtercup-yellow exteriorOriginal hardwood floorsClawfoot bathtubFour bedrooms
Zillow last checked:
Listing updated:
Listed by:
Bessie Hudgens 406-595-6030,
Berkshire Hathaway - Bozeman
Bought with:
Chelsea Stewart, RBS-70461
ERA Landmark Real Estate
Source: Big Sky Country MLS,MLS#: 411762Originating MLS: Big Sky Country MLS
Facts & features
Interior
Bedrooms & bathrooms
- Bedrooms: 4
- Bathrooms: 2
- Full bathrooms: 2
Rooms
- Room types: Dining Room, Family Room, Full Bath, Kitchen, Laundry, Living Room
Bedroom
- Level: Main
Bedroom
- Level: Upper
Dining room
- Level: Main
Family room
- Level: Main
Other
- Level: Main
Other
- Level: Upper
Kitchen
- Level: Main
Laundry
- Level: Main
Living room
- Level: Main
Heating
- Forced Air, Natural Gas
Cooling
- Central Air, Ceiling Fan(s)
Appliances
- Included: Dryer, Dishwasher, Disposal, Microwave, Range, Refrigerator, Wine Cooler, Washer, Some Gas Appliances, Stove
Features
- Flooring: Hardwood, Partially Carpeted, Tile
- Basement: Unfinished
Interior area
- Total structure area: 2,728
- Total interior livable area: 2,728 sqft
- Finished area above ground: 2,270
Property
Parking
- Total spaces: 1
- Parking features: Detached, Garage, Garage Door Opener
- Garage spaces: 1
Features
- Levels: Two
- Stories: 2
- Patio & porch: Covered, Deck, Porch
- Exterior features: Garden, Landscaping
- Fencing: Log Fence,Perimeter,Split Rail
- Has view: Yes
- View description: Trees/Woods
Lot
- Size: 6,838 Square Feet
- Features: Landscaped
Details
- Parcel number: RGG3859
- Zoning description: RA
- Special conditions: Standard
Construction
Type & style
- Home type: SingleFamily
- Architectural style: Traditional,Victorian
- Property subtype: Single Family Residence
Materials
- Wood Siding
- Roof: Asphalt,Shingle
Condition
- New construction: No
- Year built: 1910
Utilities & green energy
- Sewer: Public Sewer
- Water: Public
- Utilities for property: Natural Gas Available, Sewer Available, Water Available
Community & HOA
Community
- Security: Carbon Monoxide Detector(s), Heat Detector, Smoke Detector(s)
- Subdivision: Park Addition
HOA
- Has HOA: No
- Amenities included: Park, Sidewalks
Location
- Region: Bozeman
Financial & listing details
- Tax assessed value: $830,400
- Annual tax amount: $4,900
- Date on market: 6/24/2026
- Cumulative days on market: 20 days
- Listing terms: Cash,3rd Party Financing
- Ownership: Full
- Lease term: Month To Month
- Total actual rent: 5250
- Road surface type: Paved
Price history
| Date | Event | Price |
|---|---|---|
| 8/6/2026 | Sold | -- |
Source: Big Sky Country MLS #411762 Report a problem | ||
| 7/1/2026 | Contingent | $1,169,000$429/sqft |
Source: Big Sky Country MLS #411762 Report a problem | ||
| 6/24/2026 | Listed for sale | $1,169,000+79.8%$429/sqft |
Source: Big Sky Country MLS #411762 Report a problem | ||
| 2/26/2024 | Listing removed | -- |
Source: Zillow Rentals Report a problem | ||
| 2/7/2024 | Listed for rent | $5,250$2/sqft |
Source: Zillow Rentals Report a problem | ||
| 4/30/2019 | Sold | -- |
Source: Big Sky Country MLS #252009_330930 Report a problem | ||
| 3/29/2019 | Pending sale | $650,000$238/sqft |
Source: Coldwell Banker Distinctive Properties #330930 Report a problem | ||
| 3/29/2019 | Listed for sale | $650,000$238/sqft |
Source: Coldwell Banker Distinctive Pr #330930 Report a problem | ||
Public tax history
| Year | Property taxes | Tax assessment |
|---|---|---|
| 2025 | $4,379 -27.6% | $830,400 -5.9% |
| 2024 | $6,049 +6.7% | $882,300 |
| 2023 | $5,670 +11% | $882,300 +45.2% |
| 2022 | $5,109 +9.7% | $607,500 |
| 2021 | $4,658 +9.3% | $607,500 +23.4% |
| 2020 | $4,263 -8.1% | $492,300 -0.9% |
| 2019 | $4,639 +19.2% | $496,897 +20.2% |
| 2018 | $3,891 +7% | $413,256 |
| 2017 | $3,638 +1.7% | $413,256 +8.8% |
| 2016 | $3,578 | $379,796 -4.5% |
| 2015 | $3,578 +0.9% | $397,736 +79.7% |
| 2014 | $3,546 +5.3% | $221,379 +0.2% |
| 2013 | $3,367 +8.5% | $221,012 +11.2% |
| 2012 | $3,104 | $198,726 |
| 2010 | -- | -- |
| 2009 | -- | -- |
| 2008 | -- | $225,070 |
| 2007 | -- | $225,070 +10% |
| 2006 | -- | $204,700 -19.1% |
| 2005 | -- | $253,100 |
| 2004 | -- | $253,100 |
| 2003 | -- | $253,100 +135.2% |
| 2002 | -- | $107,600 |
| 2000 | -- | $107,600 |
Find assessor info on the county website
Neighborhood: Cooper Park
Nearby homes
- $1,027,7002 bd2 ba1.7k sqft210 S 7th Ave, Bozeman, MT 59715Off Market
- $895,7003 bd2 ba1.6k sqft202 S 7th Ave, Bozeman, MT 59715Off Market

- $1,477,2004 bd2 ba2.4k sqft214 S 7th Ave, Bozeman, MT 59715Off Market

- $655,0002 bd1 ba924 sqft218 S 7th Ave, Bozeman, MT 59715Off Market
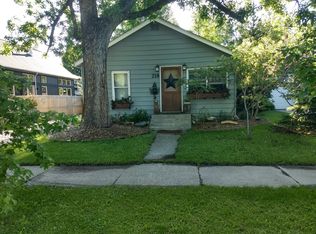
- $951,7005 bd3 ba1.5k sqft201 S 6th Ave, Bozeman, MT 59715Off Market
- $1,081,9004 bd1 ba2.7k sqft209 S 6th Ave, Bozeman, MT 59715Off Market
- $807,6004 bd3 ba1.2k sqft215 S 6th Ave, Bozeman, MT 59715Off Market
- $858,1004 bd2 ba1.7k sqft205 S 7th Ave, Bozeman, MT 59715Off Market
Nearby schools
GreatSchools rating
- 7/10Irving SchoolGrades: PK-5Distance: 0.3 mi
- 8/10Sacajawea Middle SchoolGrades: 6-8Distance: 2.3 mi
- 8/10Bozeman High SchoolGrades: 9-12Distance: 0.6 mi
- Montana
- Gallatin County
- Bozeman
- 59715
- Cooper Park
- 206 S 7th Ave
