Skip main navigation
Sold
  • Price Unknown

    206 S Avenue H, Lamesa, TX 79331

    2beds
    1,324sqft
    Single Family Residence, Residential
    Built in 1948
    7,405.2 Square Feet Lot
    $140,700 Zestimate®
    $--/sqft
    $1,319 Estimated rent

    Home value

    $140,700

    $129,000 - $151,000

    $1,319/mo

    Zestimate® history
    Loading
    Loading...

    Owner options

    List your home for rent

    $1,319/mo

    Rent Zestimate®

    Find your next renter with Zillow Rental Manager. Plus, with online applications, you can quickly screen prospective tenants – for free.

    Learn more

    $1,319/mo

    Rent Zestimate®

    Refinance and save

    Refinancing to a lower rate could help reduce your monthly payments and save thousands over the life of the loan.

    See today's rates

    Explore your selling options

    Work with a Zillow partner agent

    Leverage their expertise and Zillow's premium Showcase listings to get your home seen by more buyers.

    Get started

    List with your own agent

    Get your home in front of millions of buyers by listing it on Zillow.

    Learn how to do it

    Sell it yourself

    Take full control of how buyers see your home on Zillow by listing For Sale by Owner (FSBO).

    List your home

    What's special

    Brick wood burning fireplaceModern livingFresh coat of paintSolar panelsQuiet english gardenFull sized sitting areaAmple sized bedrooms
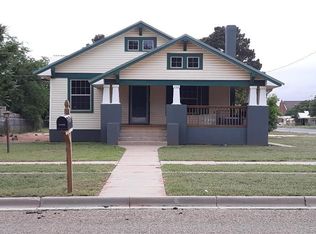
    This charmer should be nestled in a quiet English garden, yet is in the heart of Lamesa TX! There's not another property like it. Although this 2/ 2 home has all the appeal of days gone by it has been modified and updated for the ease, practicality and comfort of modern living. A fresh coat of paint, metal roof and solar panels are a few of the improvements as well as the plumbing. As you enter the spacious living/dining area, you'll find special touches including a brick wood burning fireplace, laminate flooring and crown molding. French doors lead to the ample sized bedrooms and kitchen. The primary bedroom with attached bath has abundant storage and room for a full sized sitting area. The kitchen boasts a nearly new dishwasher, drop in glass top range, deep sink and more cabinets and drawer space than a chef can fill up! Too many special touches and custom detail to mention. Come see for yourself. You will want to linger for awhile.

    Zillow last checked:

    Listing updated:

    Listed by:

    Jordan Linnenkugel TREC #0685556 432-934-4244,

    Keller Williams Realty,

    Dawn Mitchell TREC #0612476 806-201-0754,

    Keller Williams Realty

    Bought with:

    Jordan Linnenkugel, TREC #0685556

    Keller Williams Realty

    Source: LBMLS,MLS#: 202401955MLS Logo

    Facts & features

    Interior

    Bedrooms & bathrooms
    • Bedrooms: 2
    • Bathrooms: 2
    • Full bathrooms: 2
    Primary bedroom
    • Features: Laminate Flooring
    Bedroom 2
    • Features: Laminate Flooring
    Dining room
    • Features: Laminate Flooring, Living/Dining Combo
    Kitchen
    • Features: Formica Counters, Pantry, Tile Flooring, Wood Paint Cabinets
    Heating
    • Central, Natural Gas
    Cooling
    • Central Air, Electric
    Appliances
    • Included: Cooktop, Dishwasher, Disposal, Electric Cooktop, Microwave, Range
    Features
    • Built-in Features, Ceiling Fan(s), Central Vacuum, Formica Counters, Pantry, Walk-In Closet(s)
    • Flooring: Laminate, Tile
    • Windows: Window Coverings
    • Basement: Storm Cellar
    • Number of fireplaces: 1
    • Fireplace features: Living Room
    Interior area
    • Total structure area: 1,324
    • Total interior livable area: 1,324 sqft
    • Finished area above ground: 1,324

    Property

    Parking
    • Total spaces: 1
    • Parking features: Carport
    • Carport spaces: 1
    Features
    • Patio & porch: Covered, Patio
    • Fencing: Fenced
    Lot
    • Size: 7,405 sqft
    • Features: Landscaped
    Details
    • Additional structures: Storage, Storm Shelter
    • Parcel number: TAX ID NOT FOUND
    • Special conditions: Standard

    Construction

    Type & style
    • Home type: SingleFamily
    • Property subtype: Single Family Residence, Residential
    Materials
    • Brick, Wood Siding
    • Foundation: Pillar/Post/Pier
    • Roof: Metal
    Condition
    • New construction: No
    • Year built: 1948

    Utilities & green energy

    Green energy
    • Energy generation: Solar

    Community & neighborhood

    Location
    • Region: Lamesa

    Other

    Other facts
    • Listing terms: Cash,Conventional,FHA
    • Road surface type: All Weather

    Price history

    DateEventPrice
    4/30/2024Sold--
    Source: LBMLS #202401955 Report a problem
    3/25/2024Pending sale$130,000$98/sqft
    Source: LBMLS #202401955 Report a problem
    2/29/2024Price change$130,000-3.7%$98/sqft
    Source: LBMLS #202401955 Report a problem
    2/10/2024Listed for sale$135,000$102/sqft
    Source: LBMLS #202401955 Report a problem

    Public tax history

    YearProperty taxesTax assessment
    2025-- $61,820 +19%
    2024-- $51,950 +25.4%
    2023-- $41,420 +35.2%
    2022-- $30,640 -10.1%
    2021-- $34,080
    2020-- $34,080
    2018-- $34,080 +7.9%
    2017-- $31,580 +1.6%
    2016-- $31,080 -0.1%
    2015-- $31,110
    2014-- $31,110
    2012-- $31,110
    2011-- $31,110 -15%
    2010-- $36,620
    2009-- $36,620 +9.2%
    2008-- $33,520
    2007-- --

    Find assessor info on the county website

    Neighborhood: 79331

    Nearby schools

    GreatSchools rating
    Schools provided by the listing agent
    • Elementary: South
    • Middle: Lamesa
    • High: Lamesa

    Source: LBMLS. This data may not be complete. We recommend contacting the local school district to confirm school assignments for this home.