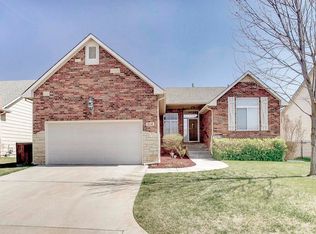
BEAUTIFULLY MAINTAINED 4BR, 3BA patio home in the charming Bel Riv neighborhood with NO SPECIAL TAXES! This inviting home features a bright, open main-floor living area with gorgeous hardwood floors, soaring ceilings, and large windows that fill the space with natural light, beautifully accented by custom wood louvered shutters. Warm interior tones and a cozy gas fireplace create an inviting atmosphere throughout the main living space. The kitchen offers an additional dining area positioned in front of the patio doors, bringing in even more natural light. Kitchen highlights include stainless steel appliances with a gas range, beautiful wood cabinetry with a hidden pantry, rounded-edge quartz countertops, and hardwood flooring. The microwave is vented outside. The main floor also includes 2 bedrooms and 2 bathrooms, including the spacious primary suite with ensuite bath. The finished basement is ideal for entertaining with a large family room featuring a built-in wood entertainment center and a full tiled wet bar complete with refrigerator, sink, and dishwasher. Two additional bedrooms and a full bath with rounded granite countertops complete the basement living space. A large concrete utility/storage room also provides excellent storm shelter potential. Exterior features include a full brick front with stone and brick entryway, and a stamped and stained concrete patio that flows off the 13x10 screened-in deck above. The beautifully landscaped yard is in full green bloom and includes a wood privacy fence along the back property line with wrought iron fencing on both sides. A separate fenced area off the garage side creates the perfect designated pet space. The property has a common irrigation system irrigation well that is maintained by the HOA. Per HOA president, the annual dues cover upkeep and maintenance for commons areas, pond, and maintenance of the common sprinkler system and irrigation well. However, home owners are responsible for the sprinkler system from the valve to the house connection. The pond is accessible to all Bel Riv residents and there is a walking path around it. Catch and release fishing is permitted. Conveniently located near major highway access and near top-tier shopping and dining amenities. Buyers and agents to verify all information pertinent to them, including schools. All information deemed reliable but not guaranteed.
Pending
Price cut: $5K (6/4)
$369,900
206 S Bordeulac St, Wichita, KS 67230
4beds
3,005sqft
Single Family Onsite Built
Built in 2007
6,969 Square Feet Lot
$364,600 Zestimate®
$123/sqft
$46/mo HOA
What's special
- 60 days |
- 407 |
- 20 |
Likely to sell faster than
Zillow last checked:
Listing updated:
Listed by:
Braden McCurdy OFF:316-867-3600,
McCurdy Real Estate & Auction, LLC
Source: SCKMLS as distributed by MLS GRID,MLS#: 672623
Facts & features
Interior
Bedrooms & bathrooms
- Bedrooms: 4
- Bathrooms: 3
- Full bathrooms: 3
Primary bedroom
- Description: Carpet
- Level: Main
- Area: 190.96
- Dimensions: 15.4X12.4
Bedroom
- Description: Carpet
- Level: Main
- Area: 118.8
- Dimensions: 10.8x11
Bedroom
- Description: Carpet
- Level: Basement
- Area: 135
- Dimensions: 12.5x10.8
Bedroom
- Description: Carpet
- Level: Basement
- Area: 132.5
- Dimensions: 12.5x10.6
Family room
- Description: Carpet
- Level: Basement
- Area: 393.8
- Dimensions: 17.9x22
Kitchen
- Description: Wood
- Level: Main
- Area: 276
- Dimensions: 23x12
Living room
- Description: Wood
- Level: Main
- Area: 410.38
- Dimensions: 28.9x14.2
Heating
- Forced Air, Natural Gas
Cooling
- Central Air, Electric
Appliances
- Included: Dishwasher, Disposal, Microwave, Refrigerator, Range, Water Softener Owned
- Laundry: Main Level, Laundry Room
Features
- Ceiling Fan(s), Walk-In Closet(s)
- Flooring: Hardwood
- Doors: Storm Door(s)
- Windows: Window Coverings-Part, Storm Window(s)
- Basement: Finished
- Number of fireplaces: 1
- Fireplace features: One, Family Room, Gas, Insert, Glass Doors
Interior area
- Total interior livable area: 3,005 sqft
- Finished area above ground: 1,605
- Finished area below ground: 1,400
Property
Parking
- Total spaces: 2
- Parking features: Attached, Garage Door Opener, Oversized
- Garage spaces: 2
Features
- Levels: One
- Stories: 1
- Patio & porch: Patio, Covered
- Exterior features: Guttering - ALL, Sprinkler System
- Fencing: Wood,Wrought Iron
Lot
- Size: 6,969 Square Feet
- Features: Standard
Details
- Parcel number: 1162400481798
Construction
Type & style
- Home type: SingleFamily
- Architectural style: Other
- Property subtype: Single Family Onsite Built
Materials
- Frame w/More than 50% Mas
- Foundation: Full, View Out
- Roof: Composition
Condition
- Year built: 2007
Utilities & green energy
- Gas: Natural Gas Available
- Utilities for property: Sewer Available, Natural Gas Available, Public
Community & HOA
Community
- Features: Sidewalks, Lake
- Security: Security Lights, Security System
- Subdivision: BELRIV
HOA
- Has HOA: Yes
- Services included: Other - See Remarks, Gen. Upkeep for Common Ar
- HOA fee: $550 annually
Location
- Region: Wichita
Financial & listing details
- Price per square foot: $123/sqft
- Tax assessed value: $361,100
- Annual tax amount: $4,512
- Date on market: 5/7/2026
- Cumulative days on market: 60 days
- Ownership: Individual
- Road surface type: Paved
Estimated market value
$364,600
$346,000 - $383,000
$2,514/mo
Price history
Price history is unavailable.
Public tax history
| Year | Property taxes | Tax assessment |
|---|---|---|
| 2025 | $4,516 +15.2% | $41,527 +16.2% |
| 2024 | $3,922 -2.7% | $35,743 |
| 2023 | $4,029 +11.2% | $35,743 |
| 2022 | $3,623 +3.2% | -- |
| 2021 | $3,511 | -- |
| 2020 | -- | $30,372 |
| 2019 | -- | $30,372 +3% |
| 2018 | -- | $29,489 |
| 2017 | -- | -- |
| 2016 | -- | -- |
| 2015 | -- | -- |
| 2014 | -- | -- |
| 2013 | -- | -- |
| 2012 | -- | -- |
| 2011 | -- | $25,531 |
| 2008 | -- | $25,531 +394.8% |
| 2007 | -- | $5,160 |
| 2006 | -- | $5,160 +222.9% |
| 2005 | -- | $1,598 +4.6% |
| 2004 | -- | $1,528 +59.3% |
| 2003 | -- | $959 +3.3% |
| 2002 | -- | $928 |
Find assessor info on the county website
Monthly payment
Est. payment$--/mo
Payment breakdown
Explore the cost of this home by adjusting the details. Changes won't be saved.All calculations are estimates and provided by Zillow, Inc. for informational purposes only. Actual amounts may vary.
HOA fees may include property taxes on listings classified as Co-Ops. Contact the listing agent and/or owner for fee details.
Mortgage interest rates are dependent on a number of factors, including credit score, down payment, and repayment length. Interest rate data provided by Zillow Group Marketplace, Inc. as of 1/1/1970 from various mortgage lenders with which we have lead or other similar arrangements; the Estimated Payment is an average of those rates.
See how much you could borrow to make a competitive offer.
Climate risks
Neighborhood: 67230
Nearby schools
GreatSchools rating
- 6/10Christa McAuliffe AcademyGrades: PK-8Distance: 2.3 mi
- 1/10Southeast High SchoolGrades: 9-12Distance: 3.4 mi
Schools provided by the listing agent
- Elementary: Christa McAuliffe
- Middle: Christa McAuliffe Academy K-8
- High: Southeast
Source: SCKMLS as distributed by MLS GRID. This data may not be complete. We recommend contacting the local school district to confirm school assignments for this home.

A local agent can set up tours, give advice and negotiate with sellers.
A local lender can help you make sure your offer is ready when you are.



- Kansas
- Sedgwick County
- Wichita
- 67230
- 206 S Bordeulac St
Nearby cities
Nearby neighborhoods
Nearby zip codes
Other Wichita Topics
