Skip main navigation
Off market
  • $403,900

    206 S Breezy Pointe Cir, Wichita, KS 67235

    4beds
    3,388sqft
    SingleFamily
    Built in 1995
    0.34 Acres Lot
    $403,900 Zestimate®
    $119/sqft
    $2,776 Estimated rent

    Home value

    $403,900

    $380,000 - $428,000

    $2,776/mo

    Zestimate® history
    Loading
    Loading...

    Owner options

    List your home for rent

    $2,776/mo

    Rent Zestimate®

    Find your next renter with Zillow Rental Manager. Plus, with online applications, you can quickly screen prospective tenants – for free.

    Learn more

    $2,776/mo

    Rent Zestimate®

    Refinance and save

    $2,601/mo

    Est. payment

    Refinancing to a lower rate could help reduce your monthly payments and save thousands over the life of the loan.

    See today's rates

    $2,601/mo

    Est. payment

    Explore your selling options

    Work with a Zillow partner agent

    Leverage their expertise and Zillow's premium Showcase listings to get your home seen by more buyers.

    Get started

    List with your own agent

    Get your home in front of millions of buyers by listing it on Zillow.

    Learn how to do it

    Sell it yourself

    Take full control of how buyers see your home on Zillow by listing For Sale by Owner (FSBO).

    List your home

    What's special

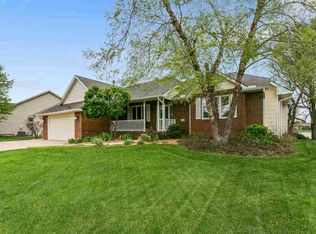
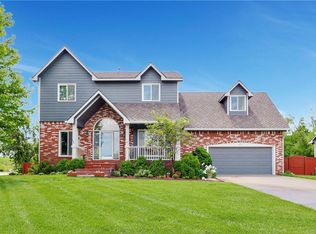
    Breezy Pointe Ranch with 4 bedrooms, 3 1/2 bath, 4 car tandem garage with RV parking on a spectacular lake lot! Nicely landscaped and brick front with low maintenance siding exterior. The front entry features a pond and covered front porch. Inside you'll find a lovely tile and inlaid wood floor foyer. Open living room and formal dining room, tall ceilings and an abundance of windows offering beautiful lake views throughout the main floor as well as the full finished view out basement. Brand New Hail Impact Class 4 Roof 2019 and Brand New A/C Coil, Compressor and Thermostat 2019! The kitchen is loaded with cabinet space, hi-definition laminate (granite look-a-like counters), huge island with swan-stone sink and tons of seating area. Pull out shelves in most cabinets, two pantries, clean, white newer appliances, including a Kenmore Elite stove (convection feature, auto cook time and oven cleaner), newer GE refrigerator and microwave, and LG Digital dishwasher. Enjoy family time in the hearth room/informal dining area featuring more scenic lake views. Step outside from the kitchen hearth area to relax at the oversized, composition covered deck with ceiling fans, and gorgeous black iron European ballasts that flows along the majority of the back side of the home. Looking over the peaceful scenic lake is the best! Don't miss the meandering waterfall. Spacious master bedroom has an attached bathroom with double vanity, window, large custom designed walk-in closet and another room that can be used as a hot tub room, sitting area or as a private office. And as an added bonus, all bedrooms have walk-in closets! Main floor laundry doubles as a half bath with sink and toilet and a window with a lake view. You'll also find a large finished basement with a family room, rec room with wet bar, 2 more large bedrooms, 3rd bath and tons of storage with built-in shelves. The wet bar comes with a full dishwasher, wine racks, plenty of cabinets and even a decorative glass cabinet. Surround sound wiring and built-in speakers can also be found in the basement family room. You'll love the privacy this yard offers! There is also a roomy second hang out area at the covered sunken patio area. The backyard is terraced with waterfall, dry creek bed, mature trees, irrigation well and sprinkler system and best of all, amazing wide open lake views and it's east facing, providing beautiful shade. One owner, great opportunity in west Wichita. Hurry! Schedule Your showing today!

    This property is off market, which means it's not currently listed for sale or rent on Zillow. This may be different from what's available on other websites or public sources.
    Facts & features

    Interior

    Bedrooms & bathrooms
    • Bedrooms: 4
    • Bathrooms: 4
    • Full bathrooms: 3
    • 1/2 bathrooms: 1
    Heating
    • Forced air, Electric
    Cooling
    • Central
    Appliances
    • Included: Dishwasher, Garbage disposal, Microwave, Range / Oven, Refrigerator
    Features
    • Flooring: Tile, Carpet, Linoleum / Vinyl
    • Basement: Finished
    • Has fireplace: Yes
    Interior area
    • Total interior livable area: 3,388 sqft

    Property

    Parking
    • Total spaces: 4
    • Parking features: Garage - Attached
    Features
    • Exterior features: Other, Brick
    • Has view: Yes
    • View description: Water
    • Has water view: Yes
    • Water view: Water
    Lot
    • Size: 0.34 Acres
    Details
    • Parcel number: 087146240430100600

    Construction

    Type & style
    • Home type: SingleFamily
    Materials
    • Frame
    • Foundation: Other
    • Roof: Composition
    Condition
    • Year built: 1995

    Community & neighborhood

    Location
    • Region: Wichita

    HOA & financial

    HOA
    • Has HOA: Yes
    • HOA fee: $33 monthly

    Price history

    DateEventPrice
    9/13/2019Sold--
    Source: SCKMLS as distributed by MLS GRID #570609 Report a problem
    8/10/2019Pending sale$245,000$72/sqft
    Source: JP Weigand #570609 Report a problem
    8/8/2019Listed for sale$245,000$72/sqft
    Source: JP Weigand #570609 Report a problem

    Public tax history

    YearProperty taxesTax assessment
    2025$4,326 +10.9%$77,282 +123.5%
    2024$3,900 +7.6%$34,581 +10%
    2023$3,626 +13.3%$31,442
    2022$3,199 -1.1%--
    2021$3,233 --
    2020-- $27,681 +3%
    2019-- $26,876 +11.6%
    2018-- $24,077
    2017-- --
    2016-- --
    2015-- --
    2014-- --
    2013-- --
    2012-- --
    2011-- $27,601 +0.2%
    2008-- $27,555 +3%
    2007-- $26,750 +3%
    2006-- $25,968 +3%
    2005-- $25,209 +6%
    2004-- $23,783 +3%
    2003-- $23,093 +21.8%
    2002-- $18,964 +17.4%
    2000-- $16,147

    Find assessor info on the county website

    Neighborhood: 67235

    Nearby schools

    GreatSchools rating
    Schools provided by the listing agent
    • Elementary: Apollo
    • Middle: Eisenhower
    • High: Dwight D. Eisenhower
    • District: Goddard School District (USD 265)

    Source: The MLS. This data may not be complete. We recommend contacting the local school district to confirm school assignments for this home.

    Get pre-qualified for a loan
    At Zillow Home Loans, we can pre-qualify you in as little as 5 minutes with no impact to your credit score.

    An equal housing lender. NMLS #10287.

    Sell for more on Zillow
    Get a Zillow Showcase℠ listing at no additional cost and you could sell for .
    $403,900
    2% more
    +$8,078
    With Zillow Showcase(estimated)
    $411,978