Welcome to 206 S Rim Drive, A Newly Completed Modern Bluff-Side Masterpiece. Step into Heaven in this modern, bluff masterpiece offering 3 bedrooms, 2.5 baths, 2,570 sq ft. This modern retreat is where thoughtful design, high-end finishes, and breathtaking natural surroundings come together. Nestled in the Bridal Veil gated community, it includes a nature preserve, trails, fishing ponds, and waterfalls—this home offers both luxury and adventure right at your doorstep. Step inside to an open-concept layout where each space flows seamlessly to the next, creating the perfect environment for entertaining or simply unwinding. The soaring 9-foot ceilings on the main level and a loft overlooking the great room add drama, light, and an airy sense of scale. The chef-inspired kitchen checks every box with XL island, built-in trash system, smart appliances, a huge walk-in pantry with floor-to-ceiling shelving, and a separate butler's pantry and coffee station with room for a secondary refrigerator. Every detail was chosen for comfort and quality with solid doors, wool fiber sound insulation around the primary suite and laundry room, to the dual-zone HVAC system. Ben Lomand fiber internet is already connected. The exterior is built for longevity with maintenance-free metal siding and roof, and the garage is fully wired with ductwork for future HVAC and two oversized insulated garage doors. The garage features pickleball court lines and a basketball goal ready for daily play. Outdoors, the property truly shines. A wraparound cypress-beam porch provides full access to spectacular bluff and gorge views. Explore caves, a seasonal cascading stream, and massive rock outcroppings that create peaceful sitting and viewing spots. 206 S Rim Drive isn't just a home—it's an experience. Modern, efficient, meticulously crafted, and perched among the most beautiful natural features Monteagle has to offer. A rare opportunity to live where convenience meets adventure.
Sold for $1,000,000
$1,000,000
206 S Bridal Veil Dr, Monteagle, TN 37356
3beds
2,570sqft
Single Family Residence
Built in 2024
6.15 Acres Lot
$1,010,200 Zestimate®
$389/sqft
$2,761 Estimated rent
Home value
$1,010,200
Estimated sales range
Not available
$2,761/mo
Zestimate® history
Owner options
List your home for rent
$2,761/mo
Rent Zestimate®
Find your next renter with Zillow Rental Manager. Plus, with online applications, you can quickly screen prospective tenants – for free.
$2,761/mo
Rent Zestimate®
Refinance and save
$6,448/mo
Est. payment
Refinancing to a lower rate could help reduce your monthly payments and save thousands over the life of the loan.
$6,448/mo
Est. payment
Explore your selling options
Work with a Zillow partner agent
Leverage their expertise and Zillow's premium Showcase listings to get your home seen by more buyers.
Get startedList with your own agent
Get your home in front of millions of buyers by listing it on Zillow.
Learn how to do itSell it yourself
Take full control of how buyers see your home on Zillow by listing For Sale by Owner (FSBO).
List your homeWhat's special
Open-concept layoutChef-inspired kitchenSmart appliancesSolid doorsBuilt-in trash systemDual-zone hvac system
Zillow last checked:
Listing updated:
Listed by:
Shannon Ball 423-834-5148,
Tennessee Mountain Properties
Bought with:
Comps Non Member Licensee
COMPS ONLY
Source: Greater Chattanooga Realtors,MLS#: 1524430
Facts & features
Interior
Bedrooms & bathrooms
- Bedrooms: 3
- Bathrooms: 3
- Full bathrooms: 2
- 1/2 bathrooms: 1
Heating
- Central, Electric, Heat Pump
Cooling
- Central Air, Ceiling Fan(s), Electric
Appliances
- Included: Dryer, Dishwasher, Free-Standing Electric Range, Microwave, Refrigerator, Smart Appliance(s), Stainless Steel Appliance(s), Washer, Washer/Dryer Stacked
- Laundry: Electric Dryer Hookup, Inside, Laundry Room, Main Level, Sink, Washer Hookup
Features
- Breakfast Bar, Cathedral Ceiling(s), Ceiling Fan(s), Eat-in Kitchen, Granite Counters, High Ceilings, High Speed Internet, Kitchen Island, Open Floorplan, Pantry, Primary Downstairs, Recessed Lighting, Smart Camera(s)/Recording, Walk-In Closet(s), Separate Shower, Plumbed
- Flooring: Luxury Vinyl, Tile
- Has basement: No
- Number of fireplaces: 1
- Fireplace features: Electric, Great Room
Interior area
- Total structure area: 2,570
- Total interior livable area: 2,570 sqft
- Finished area above ground: 2,570
Property
Parking
- Total spaces: 3
- Parking features: Driveway, Garage, Garage Door Opener, Gravel
- Attached garage spaces: 3
Features
- Stories: 2
- Patio & porch: Covered, Deck, Front Porch, Porch, Side Porch, Porch - Covered
- Exterior features: Fire Pit, Lighting, Other, Private Yard, Rain Gutters, Smart Camera(s)/Recording, Smart Light(s), Smart Lock(s)
- Has view: Yes
- View description: Creek/Stream, Mountain(s), Trees/Woods
- Has water view: Yes
- Water view: Creek/Stream
- Waterfront features: Stream
Lot
- Size: 6.15 Acres
- Dimensions: 426 x 1016
- Features: Bluff, Back Yard, Corners Marked, Rock Outcropping, Views, Waterfront, Wooded, Rural, Brow Lot
Details
- Parcel number: 106 029.40
- Special conditions: Standard
Construction
Type & style
- Home type: SingleFamily
- Property subtype: Single Family Residence
Materials
- Metal Siding
- Foundation: Slab
- Roof: Metal
Condition
- New construction: No
- Year built: 2024
Utilities & green energy
- Sewer: Septic Tank
- Water: Public
- Utilities for property: Electricity Available, Electricity Connected, Water Available, Water Connected
Green energy
- Energy efficient items: Appliances, Insulation
Community & HOA
Community
- Features: Fishing, Gated, Lake, Other
- Security: Gated Community, Smoke Detector(s)
- Subdivision: Bridal Veil South
HOA
- Has HOA: Yes
- Amenities included: Gated, Jogging Path, Other, Pond Year Round, Stream Seasonal, Stream Year Round, Trail(s)
- HOA fee: $655 annually
Location
- Region: Monteagle
Financial & listing details
- Price per square foot: $389/sqft
- Annual tax amount: $200
- Date on market: 11/23/2025
- Listing terms: Cash,Conventional,FHA,VA Loan
- Road surface type: Gravel
Price history
| Date | Event | Price |
|---|---|---|
| 2/11/2026 | Sold | $1,000,000-19.9%$389/sqft |
Source: Greater Chattanooga Realtors #1524430 Report a problem | ||
| 1/22/2026 | Contingent | $1,249,000$486/sqft |
Source: Greater Chattanooga Realtors #1524430 Report a problem | ||
| 11/23/2025 | Listed for sale | $1,249,000$486/sqft |
Source: Greater Chattanooga Realtors #1524430 Report a problem | ||
Public tax history
Tax history is unavailable.
Neighborhood: 37356
Nearby homes
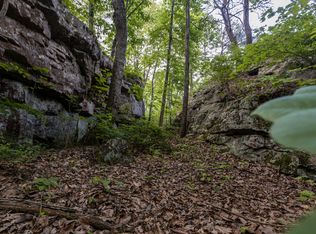
- $--6.15 Acres0 Bridal Veil Rte LOT 5, Monteagle, TN 37356Off Market
- $1,000,0003 bd3 ba2.5k sqft206 Rim Dr S LOT 5, Monteagle, TN 37356Sold
- $203,7506.04 Acres0 Bridal Veil Rte #6, Monteagle, TN 37356Sold
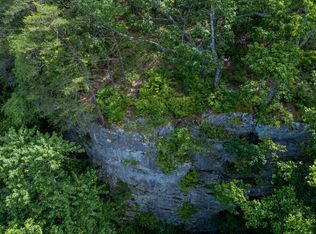
- $--6.15 Acres0 Bridal Veil #5, Monteagle, TN 37356Off Market
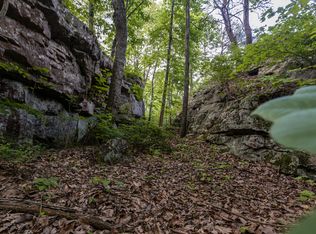
- $239,9006.04 Acres0 Bridal Veil Rte LOT 3, Monteagle, TN 37356Lot/Land
- $203,7506.54 Acres0 Bridal Veil Rte LOT 7, Monteagle, TN 37356Sold
- $203,7506.54 Acres0 Bridal Veil #7, Monteagle, TN 37356Sold
- $236,0006.2 Acres0 Bridal Veil #2, Monteagle, TN 37356Sold
Nearby schools
GreatSchools rating
- 4/10Tracy Elementary SchoolGrades: PK-8Distance: 2.9 mi
- 4/10Grundy County High SchoolGrades: 9-12Distance: 10.8 mi
- 6/10Pelham Elementary SchoolGrades: PK-8Distance: 7.5 mi
Schools provided by the listing agent
- Elementary: Monteagle K-8
- Middle: Monteagle K-8
- High: Grundy County High
Source: Greater Chattanooga Realtors. This data may not be complete. We recommend contacting the local school district to confirm school assignments for this home.


Get pre-qualified for a loan
At Zillow Home Loans, we can pre-qualify you in as little as 5 minutes with no impact to your credit score.An equal housing lender. NMLS #10287.
- Tennessee
- Grundy County
- Monteagle
- 37356
- 206 S Bridal Veil Dr
Nearby cities
Nearby zip codes
Other Monteagle Topics
