Skip main navigation
Pending
  • $205,000

    206 S Catalpa St, Pittsburg, KS 66762

    3beds
    2,066sqft
    : 
    Loading
    Get pre-qualified
    Single Family Residence
    Built in 1914
    6,969 Square Feet Lot
    $-- Zestimate®
    $99/sqft
    $-- HOA

    What's special

    Formal dining roomLarge pantryFresh paintLarge walk-in closetsWraparound covered porchPrivate back deckDetached garage
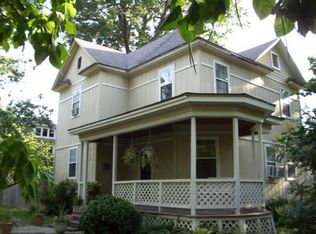
    Some homes just feel different the moment you walk in- and 206 S. Catalpa is one of them. With over 2,000 sq feet of finished living space spread across 2 stories, this 3 bedroom, 2.5 bathroom home delivers the kind of timeless character and thoughtful layout that's genuinely hard to find. The completely rebuilt, wraparound covered porch is a rare and inviting feature. Relax outside or sip your morning coffee. Large windows throughout flood every room with natural light, making the home feel even more expansive than its already generous footprint. The main floor offers a comfortable living area, formal dining room, and a well-sized kitchen, all grounded by the warmth and craftsmanship of a historic home brought thoughtfully up to date with fresh paint, new fixtures, newer LVP flooring, and a brand new half bath right off the kitchen. The large pantry expands the functionality of the kitchen and keeps daily life organized. The spacious first-floor primary bedroom offers large walk-in closets,(yes, more than one) attached laundry room, and stunning en-suite bathroom with double sinks! Upstairs is where this home truly sets itself apart. A second living area creates a natural retreat from the main floor, ideal for a den, playroom, or quiet reading space. Two additional spacious bedrooms and full bathroom round out the upper level, along with a kitchenette for a coffee bar or additional prep area. Step outside to a private back deck, detached garage, storage shed, attached carport, and a yard ready for whatever you envision. Classic charm, modern updates, and room to truly live. This home has been refreshed from top to bottom, to include a new main floor beam, additional floor support, replaced sewer line, new water heater, and so much more! This one is worth seeing in person. Call today!
    49 days
    |
    192
    |
    5
    |

    Likely to sell faster than

    Zillow last checked:

    Listing updated:

    Listed by:

    Ariel Smith 417-572-4106,

    Keller Williams Realty Elevate

    Source: Heartland MLS as distributed by MLS GRID,MLS#: 2623654MLS Logo

      Facts & features

      Interior

      Bedrooms & bathrooms
      • Bedrooms: 3
      • Bathrooms: 3
      • Full bathrooms: 2
      • 1/2 bathrooms: 1
      Primary bedroom
      • Level: First
      • Dimensions: 14 x 13.2
      Bedroom 2
      • Level: Second
      • Dimensions: 12 x 23.6
      Bedroom 3
      • Level: Second
      • Dimensions: 11.8 x 16.1
      Bathroom 1
      • Level: First
      • Dimensions: 7.1 x 10.9
      Bathroom 2
      • Level: Second
      • Dimensions: 7.1 x 6.3
      Dining room
      • Level: First
      • Dimensions: 9.5 x 14
      Half bath
      • Level: First
      • Dimensions: 5.7 x 3
      Kitchen
      • Level: First
      • Dimensions: 11.8 x 11.6
      Laundry
      • Level: First
      • Dimensions: 5.7 x 12.4
      Living room
      • Level: First
      • Dimensions: 13.8 x 9.3
      Other
      • Level: Second
      • Dimensions: 9.5 x 9.4
      Heating
      • Electric, Natural Gas
      Cooling
      • Electric
      Appliances
      • Included: Dishwasher, Dryer, Microwave, Refrigerator, Washer
      • Laundry: Laundry Room, Main Level
      Features
      • Pantry, Walk-In Closet(s)
      • Flooring: Ceramic Tile, Luxury Vinyl
      • Basement: Unfinished,Sump Pump
      • Has fireplace: No
      Interior area
      • Total structure area: 2,066
      • Total interior livable area: 2,066 sqft
      • Finished area above ground: 2,066
      • Finished area below ground: 0
      Video & virtual tour

      Property

      Parking
      • Total spaces: 1
      • Parking features: Detached
      • Garage spaces: 1
      Features
      • Patio & porch: Deck, Porch
      • Fencing: Partial
      Lot
      • Size: 6,969 Square Feet
      • Dimensions: 50 x 145
      • Features: City Limits
      Details
      • Additional structures: Shed(s)
      • Parcel number: 2093001032003.000

      Construction

      Type & style
      • Home type: SingleFamily
      • Architectural style: Victorian
      • Property subtype: Single Family Residence
      Materials
      • Vinyl Siding
      • Roof: Composition
      Condition
      • Year built: 1914

      Utilities & green energy

      • Sewer: Public Sewer
      • Water: Public

      Community & HOA

      Community
      • Subdivision: None
      HOA
      • Has HOA: No
      Location
      • Region: Pittsburg

      Financial & listing details

      • Price per square foot: $99/sqft
      • Tax assessed value: $146,420
      • Annual tax amount: $2,510
      • Date on market: 6/2/2026
      • Listing terms: Cash,Conventional,FHA,USDA Loan,VA Loan
      • Ownership: Private

        Estimated market value

        Not available

        Estimated sales range

        Not available

        Not available

        Price history

        DateEventPrice
        6/17/2026Pending sale$205,000$99/sqft
        Source: Ozark Gateway AOR #262984 Report a problem
        6/16/2026Listed for sale$205,000$99/sqft
        Source: Ozark Gateway AOR #262984 Report a problem
        6/5/2026Pending sale$205,000$99/sqft
        Source: Ozark Gateway AOR #262984 Report a problem
        6/2/2026Listed for sale$205,000$99/sqft
        Source: Ozark Gateway AOR #262984 Report a problem
        9/1/2002Sold--
        Source: Agent Provided Report a problem

        Public tax history

        YearProperty taxesTax assessment
        2025$2,510 +11.7%$16,838 +7%
        2024$2,248 +7.2%$15,737 +10%
        2023$2,097 +1.1%$14,306 +2.9%
        2022$2,074 +1.4%$13,904 +4.2%
        2021$2,046 0%$13,349
        2020$2,047 +2.3%$13,349 +2%
        2019$2,002 +0.6%$13,087
        2018$1,990 +100.4%$13,087 0%
        2017$993 $13,088
        2016-- $13,088 +0%
        2015$1,872 $13,087 0%
        2014$1,872 $13,088 +0%
        2013-- $13,087 0%
        2012-- $13,088
        2011-- --
        2010-- $13,087
        2009-- $13,087
        2008-- $13,087
        2007-- $13,087 +5.4%
        2006-- $12,420 +4.6%
        2005-- $11,879 +7.5%
        2004-- $11,052 +2.9%
        2003-- $10,741 +27.2%
        2002-- $8,441 +1.9%
        2000-- $8,280
        Find assessor info on the county website

        Monthly payment

        Est. payment

        Payment breakdown

        Explore the cost of this home by adjusting the details. Changes won't be saved.
        All calculations are estimates and provided by Zillow, Inc. for informational purposes only. Actual amounts may vary.
        HOA fees may include property taxes on listings classified as Co-Ops. Contact the listing agent and/or owner for fee details.
        Mortgage interest rates are dependent on a number of factors, including credit score, down payment, and repayment length. Interest rate data provided by Zillow Group Marketplace, Inc. as of 1/1/1970 from various mortgage lenders with which we have lead or other similar arrangements; the Estimated Payment is an average of those rates.
        See how much you could borrow to make a competitive offer.

        Climate risks

        Neighborhood: 66762

        Getting around

        50 / 100
        Car-Dependent
        51 / 100
        Bikeable

        Nearby schools

        GreatSchools rating

        A local agent can set up tours, give advice and negotiate with sellers.

        Browse local experts

        Similar homes