Charming home in Piedmont just steps from the Ladiga Trail, Elevated Grounds Coffee, and Pinhoti Pizza! This 3-bedroom, 1-bath home offers updated living spaces with a beautifully remodeled kitchen and bathroom, neutral paint throughout, and a cozy side porch perfect for relaxing. Recent improvements include a new roof, new windows, new flooring in 3 rooms, a remodeled bathroom, new stove, new ceiling fans, fresh interior paint, and fresh exterior paint. Move-in ready and conveniently located near some of Piedmont's favorite local spots!
For sale
Price cut: $10K (9/13)
$149,900
206 S Center Ave, Piedmont, AL 36272
3beds
1,914sqft
Single Family Residence
Built in 1950
0.37 Acres Lot
$-- Zestimate®
$78/sqft
$-- HOA
What's special
New roofNeutral paint throughoutFresh interior paintNew windowsNew ceiling fansNew stoveFresh exterior paint
- 94 days
- 274
- 19
Zillow last checked:
Listing updated:
Listed by:
Amy Angel 256-225-3286,
KW Realty Group-Jacksonville
Source: GALMLS,MLS#: 21459404
Facts & features
Interior
Bedrooms & bathrooms
- Bedrooms: 3
- Bathrooms: 1
- Full bathrooms: 1
Rooms
- Room types: Bedroom, Den/Family (ROOM), Dining Room, Bathroom, Kitchen
Bedroom 1
- Level: First
Bedroom 2
- Level: First
Bedroom 3
- Level: First
Bathroom 1
- Level: First
Dining room
- Level: First
Family room
- Level: First
Kitchen
- Features: Laminate Counters, Eat-in Kitchen
- Level: First
Living room
- Level: First
Basement
- Area: 0
Heating
- Central, Natural Gas
Cooling
- Central Air, Electric
Appliances
- Included: Ice Maker, Electric Oven, Refrigerator, Stainless Steel Appliance(s), Stove-Electric, Warming Drawer, Gas Water Heater
- Laundry: Electric Dryer Hookup, Washer Hookup, Main Level, Laundry Room, Laundry (ROOM), Yes
Features
- None, High Ceilings, Smooth Ceilings
- Flooring: Hardwood, Laminate, Vinyl
- Windows: Window Treatments
- Basement: Crawl Space
- Attic: Other,Yes
- Number of fireplaces: 1
- Fireplace features: Brick (FIREPL), Living Room, Wood Burning
Interior area
- Total interior livable area: 1,914 sqft
- Finished area above ground: 1,914
- Finished area below ground: 0
Video & virtual tour
Property
Parking
- Total spaces: 5
- Parking features: Detached, Driveway, Garage Faces Front
- Garage spaces: 3
- Carport spaces: 2
- Covered spaces: 5
- Has uncovered spaces: Yes
Features
- Levels: One
- Stories: 1
- Patio & porch: Open (PATIO), Patio, Porch
- Pool features: None
- Fencing: Fenced
- View description: None
- Waterfront features: No
Lot
- Size: 0.37 Acres
- Features: Interior Lot
Details
- Additional structures: Storage, Workshop
- Parcel number: 0903053005059.000
- Special conditions: N/A
Construction
Type & style
- Home type: SingleFamily
- Property subtype: Single Family Residence
Materials
- Other
Condition
- Year built: 1950
Utilities & green energy
- Water: Public
- Utilities for property: Sewer Connected
Community & HOA
Community
- Features: Sidewalks, Street Lights, Curbs
- Subdivision: None
Location
- Region: Piedmont
Financial & listing details
- Price per square foot: $78/sqft
- Tax assessed value: $88,760
- Annual tax amount: $349
- Price range: $149.9K - $149.9K
- Date on market: 7/17/2026
- Road surface type: Paved
Estimated market value
Not available
Estimated sales range
Not available
Not available
Price history
| Date | Event | Price |
|---|---|---|
| 9/13/2026 | Price change | $149,900-6.3%$78/sqft |
Source:  GALMLS #21459404 Report a problem GALMLS #21459404 Report a problem | ||
| 8/25/2026 | Price change | $159,900-5.9%$84/sqft |
Source: GALMLS #21459404 Report a problem | ||
| 7/17/2026 | Listed for sale | $169,900$89/sqft |
Source: GALMLS #21459404 Report a problem | ||
Public tax history
| Year | Property taxes | Tax assessment |
|---|---|---|
| 2025 | $349 +10% | $8,880 |
| 2024 | $317 +2% | $8,880 +1.8% |
| 2023 | $311 | $8,720 |
| 2022 | $311 +28.3% | $8,720 +25.6% |
| 2021 | $242 -61.1% | $6,940 -49.9% |
| 2020 | $623 | $13,840 +101.7% |
| 2019 | $623 +0.9% | $6,860 -50% |
| 2018 | $617 | $13,720 +14.1% |
| 2017 | $617 -1.9% | $12,020 -14% |
| 2016 | $629 | $13,980 +109.3% |
| 2013 | $629 +164.4% | $6,680 +4% |
| 2010 | $238 | $6,420 |
Find assessor info on the county website
Monthly payment
Est. payment
Payment breakdown
Explore the cost of this home by adjusting the details. Changes won't be saved.Climate risks
Neighborhood: 36272
Nearby schools
Schools provided by the listing agent
- Elementary: Piedmont
- Middle: Piedmont
- High: Piedmont
Source: GALMLS. This data may not be complete. We recommend contacting the local school district to confirm school assignments for this home.
Similar homes
- $--2 bd2 ba1.6k sqft10994 State Highway 21 N, Piedmont, AL 36272Auction
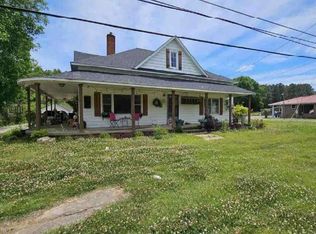 ServiceLink Auction
 - $139,9004 bd2 ba2.1k sqftCharter Spectrum & Att, Piedmont, AL 36272For Sale
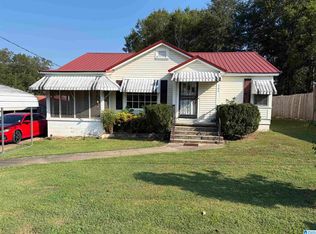
 MLS ID #21465409, Phillip Winkles, KW Realty Group. GALMLS
 - $134,9002 bd1 ba1.2k sqftAtt & Charter Spectrum, Piedmont, AL 36272For Sale
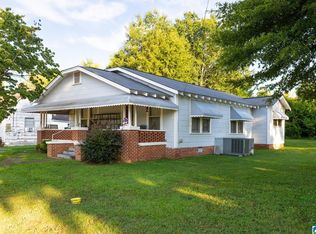 MLS ID #21459910, Phillip Winkles, KW Realty Group. GALMLS
 - $163,9004 bd2 ba1.9k sqft20533 State Highway 9, Piedmont, AL 36272For Sale
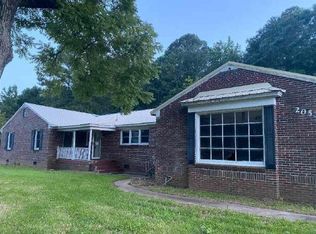 Hubzu
Hubzu - $149,9002 bd1 ba1.3k sqft4034 Possum Trot Rd, Piedmont, AL 36272For SaleMLS ID #21455339, Dawn Williams, Re/Max Hometown Properties. GALMLS
- $124,9002 bd1 ba1k sqftCharter - Spectrum & Att, Piedmont, AL 36272For SaleMLS ID #21456284, Phillip Winkles, KW Realty Group. GALMLS
- $114,9003 bd1 ba1.5k sqftCharter Spectrum & Att, Piedmont, AL 36272For SaleMLS ID #21464992, Phillip Winkles, KW Realty Group. GALMLS
- $215,0003 bd2 ba1.9k sqft210 Memorial Dr, Piedmont, AL 36272For SaleMLS ID #21437624, Ligia Roberts, Panorama Properties. GALMLS
- $109,9002 bd1 ba1k sqft209 2nd Ave, Piedmont, AL 36272For SaleMLS ID #21464054, Phillip Pope, Pope Realty and Appraisal. GALMLS
- $145,0003 bd1 ba1.2k sqft110 Eighty Oak St SW, Jacksonville, AL 36265For SaleMLS ID #21466992, Angie Williamson, KW Realty Group. GALMLS
- $129,9003 bd2 ba1.2k sqft455 Lakewood Dr, Weaver, AL 36277For SaleMLS ID #21467920, Jessica Cunningham, Jessie D Realty. GALMLS
- $149,9003 bd1 ba1.8k sqftUnknown, Weaver, AL 36277For SaleMLS ID #21455249, Chris Lindsey, Precise Real Estate LLC. GALMLS
- $77,7004 bd2 ba1.8k sqftAt&t, Piedmont, AL 36272For SaleMLS ID #21450423, Anna King, ERA King Real Estate. GALMLS
