GRANT FUNDING IS AVAILABLE UP TO $10,000 TOWARD THE PURCHASE OF A PRIMARY RESIDENCE WITH A COMMUNITY HOMEOWNERSHIP INCENTIVE PROGRAM, HOME READY, OR HOME POSSIBLE MORTGAGE LOAN.
Welcome to 206 S Dunlop Street—where modern comfort meets thoughtful design in this stunning new construction! This beautifully crafted home offers 4 spacious bedrooms and 3 full bathrooms across 1,800 sqft of well-appointed living space. Step inside to be greeted by an inviting living room perfect for relaxing or entertaining. The heart of the home, the kitchen, impresses with sleek quartz countertops, brand-new stainless steel appliances, and abundant cabinet space—an ideal setup for your inner chef.
Enjoy the convenience of a first-floor primary suite, while the upper level features a second luxurious master suite along with two additional generously sized bedrooms. The fully fenced backyard is perfect for family gatherings, and the paved driveway adds both curb appeal and practicality. This home has it all—space, style, and quality finishes. Don’t miss your chance to make it yours!
Sold for $292,500
$292,500
206 S Dunlop St, Petersburg, VA 23803
4beds
1,800sqft
Single Family Residence
Built in 2025
3,846 Square Feet Lot
$299,800 Zestimate®
$163/sqft
$2,390 Estimated rent
Home value
$299,800
Estimated sales range
Not available
$2,390/mo
Zestimate® history
Owner options
List your home for rent
$2,390/mo
Rent Zestimate®
Find your next renter with Zillow Rental Manager. Plus, with online applications, you can quickly screen prospective tenants – for free.
$2,390/mo
Rent Zestimate®
Refinance and save
$1,812/mo
Est. payment
Refinancing to a lower rate could help reduce your monthly payments and save thousands over the life of the loan.
$1,812/mo
Est. payment
Explore your selling options
Work with a Zillow partner agent
Leverage their expertise and Zillow's premium Showcase listings to get your home seen by more buyers.
Get startedList with your own agent
Get your home in front of millions of buyers by listing it on Zillow.
Learn how to do itSell it yourself
Take full control of how buyers see your home on Zillow by listing For Sale by Owner (FSBO).
List your homeWhat's special
First-floor primary suiteFully fenced backyardPaved drivewaySleek quartz countertopsLuxurious master suiteGenerously sized bedroomsAbundant cabinet space
Zillow last checked:
Listing updated:
Listed by:
Izamar Martinez Bruno 804-290-3970,
EXP Realty LLC
Bought with:
Riggolette Leeper, 0225240195
United Real Estate Richmond
Source: CVRMLS,MLS#: 2514898 Originating MLS: Central Virginia Regional MLS
Originating MLS: Central Virginia Regional MLSFacts & features
Interior
Bedrooms & bathrooms
- Bedrooms: 4
- Bathrooms: 3
- Full bathrooms: 3
Other
- Description: Tub & Shower
- Level: First
Other
- Description: Tub & Shower
- Level: Second
Heating
- Electric
Cooling
- Central Air, Electric
Features
- Flooring: Vinyl
- Basement: Crawl Space
- Attic: Access Only
Interior area
- Total interior livable area: 1,800 sqft
- Finished area above ground: 1,800
- Finished area below ground: 0
Property
Parking
- Parking features: Driveway, Paved
- Has uncovered spaces: Yes
Features
- Levels: Two
- Stories: 2
- Exterior features: Paved Driveway
- Pool features: None
- Fencing: Fenced,Full
Lot
- Size: 3,846 Square Feet
Details
- Parcel number: 023410009
- Zoning description: R-3
Construction
Type & style
- Home type: SingleFamily
- Architectural style: Two Story
- Property subtype: Single Family Residence
Materials
- Block, Concrete, Vinyl Siding
- Roof: Shingle
Condition
- New Construction
- New construction: Yes
- Year built: 2025
Utilities & green energy
- Sewer: Public Sewer
- Water: Public
Community & HOA
Community
- Subdivision: Pridesfield
Location
- Region: Petersburg
Financial & listing details
- Price per square foot: $163/sqft
- Tax assessed value: $12,400
- Annual tax amount: $78
- Date on market: 12/18/2025
- Ownership: Individuals
- Ownership type: Sole Proprietor
Price history
| Date | Event | Price |
|---|---|---|
| 7/28/2025 | Sold | $292,500-2.5%$163/sqft |
Source:  CVRMLS #2514898 Report a problem CVRMLS #2514898 Report a problem | ||
| 7/2/2025 | Pending sale | $299,999$167/sqft |
Source: CVRMLS #2514898 Report a problem | ||
| 6/30/2025 | Price change | $299,999-3.2%$167/sqft |
Source: CVRMLS #2514898 Report a problem | ||
| 5/28/2025 | Listed for sale | $309,999$172/sqft |
Source: CVRMLS #2514898 Report a problem | ||
Public tax history
| Year | Property taxes | Tax assessment |
|---|---|---|
| 2025 | $2,858 +3529% | $225,000 +3529% |
| 2024 | $79 | $6,200 |
| 2023 | $79 -5.9% | $6,200 |
| 2022 | $84 | $6,200 |
| 2021 | -- | $6,200 |
| 2020 | -- | $6,200 |
| 2018 | $84 | $6,200 |
| 2016 | $84 | -- |
| 2015 | $84 | -- |
| 2014 | $84 +33.3% | -- |
| 2013 | $63 | -- |
| 2012 | -- | -- |
| 2011 | -- | -- |
| 2010 | -- | -- |
| 2009 | -- | -- |
| 2008 | -- | -- |
| 2007 | -- | -- |
| 2006 | -- | -- |
| 2005 | -- | -- |
| 2004 | -- | -- |
| 2003 | -- | -- |
| 2002 | -- | -- |
Find assessor info on the county website
Neighborhood: 23803
Nearby homes
- $---- bd-- ba-- sqft206 N Dunlop St, Petersburg, VA 23803Off Market
- $94,400-- bd-- ba-- sqft200 S Dunlop St, Petersburg, VA 23803Off Market
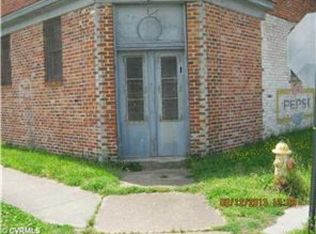
- $17,6002 bd1 ba588 sqft910 Rome St, Petersburg, VA 23803Off Market
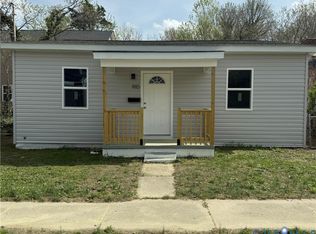
- $198,9001 bd1 ba900 sqft210 S Dunlop St, Petersburg, VA 23803Off Market
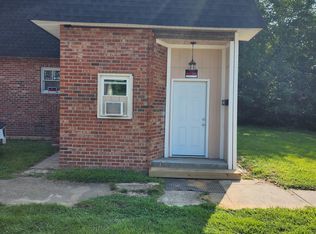
- $37,3003 bd1 ba1.8k sqft912 Rome St, Petersburg, VA 23803Off Market
- $242,0003 bd3 ba1.7k sqft219 S Dunlop St, Petersburg, VA 23803Sold
- $122,6004 bd2 ba1.4k sqft223 S Dunlop St, Petersburg, VA 23803Off Market
- $175,0004 bd2 ba1.9k sqft215 S Dunlop St, Petersburg, VA 23803Sold
Nearby schools
GreatSchools rating
- 1/10Pleasants Lane elementaryGrades: K-5Distance: 1.1 mi
- 1/10Vernon Johns Middle SchoolGrades: 6-8Distance: 2.7 mi
- 2/10Petersburg High SchoolGrades: 9-12Distance: 2.7 mi
Schools provided by the listing agent
- Elementary: Pleasants Lane
- Middle: Vernon Johns
- High: Petersburg
Source: CVRMLS. This data may not be complete. We recommend contacting the local school district to confirm school assignments for this home.
Get a cash offer in 3 minutes
Find out how much your home could sell for in as little as 3 minutes with a no-obligation cash offer.
Estimated market value
$299,800
Get a cash offer in 3 minutes
Find out how much your home could sell for in as little as 3 minutes with a no-obligation cash offer.
Estimated market value
$299,800
- Virginia
- Petersburg City
- Petersburg
- 23803
- 206 S Dunlop St
Nearby cities
Nearby zip codes
Other Petersburg Topics
