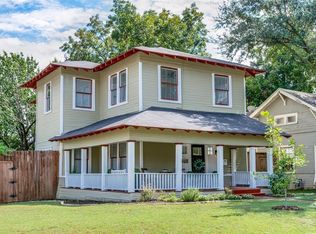
This Winnetka Heights gem has been lovingly restored by an architect & builder who understood that the goal wasn't simply to update a house—it was to preserve its character, honor its craftsmanship, and ensure it would serve future owners as beautifully as it served their family. Original charm and timeless details remain front and center, while thoughtful improvements enhance everyday living. A welcoming front porch leads to a spacious living room with warm hardwood floors, a gas-log FP, and original pocket doors opening to the heart of the home. The updated kitchen features floor-to-ceiling cabinetry, gas range, a spacious dining area with banquette seating and built ins. Abundant storage including a pantry and storage is hidden beneath the stairs. The downstairs primary suite offers a custom walk-in closet and beautifully appointed bath with dual vanities and an oversized walk-in shower. A secondary first-floor bedroom offers spacious closet, and a built-in Murphy bed offers flexibility for guests, hobbies, or home office. Upstairs, a versatile living space with generous ceiling heights and a half bath adapts easily as a playroom, 3rd bedroom, office, or creative retreat. An ingenious built-in sliding storage system maximizes every square foot. Beyond its charm, this home offers the peace of mind historic-home buyers seek: spray foam insulation ('25), updated plumbing and electrical systems, HVAC and ductwork ('24), water heater ('23), and new roof ('26). A spacious utility room leads to the backyard, where an elevated deck overlooks a large lawn, paver patio, pergola, and storage shed. An electric gate opens to a generous gravel parking area. Located just blocks from Cenzo's Pizza, The Kessler Theatre, and Kevin W. Sloan Park, and minutes from Bishop Arts, DT Dallas, and the new Halperin Deck Park, this home combines historic character, thoughtful updates, and an exceptional location. Homes with this level of care and investment rarely come to market.
Sold
Price history
| Date | Event | Price |
|---|---|---|
| 8/3/2026 | Sold | -- |
Source: NTREIS #21302575 Report a problem | ||
| 7/7/2026 | Pending sale | $539,000$295/sqft |
Source: NTREIS #21302575 Report a problem | ||
| 6/22/2026 | Listed for sale | $539,000-4.6%$295/sqft |
Source: NTREIS #21302575 Report a problem | ||
| 6/16/2026 | Listing removed | $565,000$309/sqft |
Source:  Dave Perry Miller & Associates - An Ebby Halliday Company #21213107 Report a problem Dave Perry Miller & Associates - An Ebby Halliday Company #21213107 Report a problem | ||
| 5/13/2026 | Price change | $565,000-1.7%$309/sqft |
Source: NTREIS #21213107 Report a problem | ||
| 4/10/2026 | Price change | $575,000-4.2%$315/sqft |
Source: NTREIS #21213107 Report a problem | ||
| 3/26/2026 | Listed for sale | $600,000+0.2%$328/sqft |
Source: NTREIS #21213107 Report a problem | ||
| 5/12/2025 | Listing removed | $599,000$328/sqft |
Source: NTREIS #20828298 Report a problem | ||
| 3/27/2025 | Listed for sale | $599,000$328/sqft |
Source: NTREIS #20828298 Report a problem | ||
| 3/20/2025 | Pending sale | $599,000$328/sqft |
Source: NTREIS #20828298 Report a problem | ||
| 3/17/2025 | Price change | $599,000-2.6%$328/sqft |
Source: NTREIS #20828298 Report a problem | ||
| 2/3/2025 | Price change | $615,000-1.6%$336/sqft |
Source: NTREIS #20828298 Report a problem | ||
| 12/16/2024 | Listed for sale | $625,000+108.3%$342/sqft |
Source: Owner Report a problem | ||
| 4/4/2019 | Sold | -- |
Source: Agent Provided Report a problem | ||
| 3/22/2019 | Pending sale | $300,000$164/sqft |
Source: Fathom Realty #14006456 Report a problem | ||
| 1/24/2019 | Listed for sale | $300,000-4.8%$164/sqft |
Source: Fathom Realty #14006456 Report a problem | ||
| 12/16/2018 | Listing removed | $315,000$172/sqft |
Source: Encore Fine Properties #13853905 Report a problem | ||
| 11/17/2018 | Price change | $315,000-1.6%$172/sqft |
Source: Encore Fine Properties #13853905 Report a problem | ||
| 10/2/2018 | Price change | $320,000-2.7%$175/sqft |
Source: Encore Fine Properties #13853905 Report a problem | ||
| 7/28/2018 | Price change | $329,000-2.9%$180/sqft |
Source: Encore Fine Properties #13853905 Report a problem | ||
| 6/15/2018 | Listed for sale | $339,000+13.4%$185/sqft |
Source: Encore Fine Properties #13853905 Report a problem | ||
| 9/7/2016 | Listing removed | $299,000$164/sqft |
Source: Dave Perry Miller & Associates - An Ebby Halliday Company #13416993 Report a problem | ||
| 8/1/2016 | Pending sale | $299,000$164/sqft |
Source: Dave Perry Miller & Associates - An Ebby Halliday Company #13416993 Report a problem | ||
| 7/23/2016 | Price change | $299,000-5.1%$164/sqft |
Source: Dave Perry Miller & Associates - An Ebby Halliday Company #13416993 Report a problem | ||
| 7/8/2016 | Listed for sale | $315,000$172/sqft |
Source: Dave Perry Miller & Associates - An Ebby Halliday Company #13416993 Report a problem | ||
| 7/26/2000 | Sold | -- |
Source: Public Record Report a problem | ||

Get a cash offer in 3 minutes
Find out how much your home could sell for in as little as 3 minutes with a no-obligation cash offer.
Estimated market value
$534,500
