Just outside downtown Cleveland, this unique property offers flexible residential or commercial use and has previously functioned as both. The layout includes 3 private rooms, 1 full bath, a spacious entry/living area ideal for reception or gathering space, plus a generous kitchen and dining area.
Four separate driveways provide exceptional access and parking, with pass-through capability from one road to another — offering potential for drive-through style business use. Additional attached land allows room for expansion or future development.
Major 2025 updates include a new composition roof, seamless gutters, fascia, siding, fresh interior and exterior paint, and a new AC unit.
Endless possibilities in a prime location!
Prime location + major updates + flexible zoning potential = opportunity you don’t want to miss.
For sale
Price cut: $5K (8/28)
$200,000
206 S Fenner Ave, Cleveland, TX 77327
3beds
1,650sqft
Single Family Residence
Built in 1985
0.54 Acres Lot
$-- Zestimate®
$121/sqft
$-- HOA
What's special
- 227 days
- 39
- 2
Zillow last checked:
Listing updated:
Listed by:
Victoria Britt Cox TREC #0757863 832-517-7263,
JLA Realty
Source: HAR,MLS#: 35056215
Facts & features
Interior
Bedrooms & bathrooms
- Bedrooms: 3
- Bathrooms: 1
- Full bathrooms: 1
Bedroom
- Level: Third
- Area: 169
- Dimensions: 13x13
Bedroom
- Level: Second
- Area: 168
- Dimensions: 12x14
Bedroom
- Level: First
- Area: 168
- Dimensions: 12x14
Dining room
- Level: First
- Area: 960
- Dimensions: 24x40
Heating
- Electric
Cooling
- Electric
Appliances
- Included: Electric Oven, Microwave, Electric Range, Dishwasher
- Laundry: Electric Dryer Hookup
Features
- All Bedrooms Down
- Flooring: Carpet, Laminate, Tile
Interior area
- Total structure area: 1,650
- Total interior livable area: 1,650 sqft
Property
Accessibility
- Accessibility features: Accessible Approach with Ramp, Accessible Common Area, Accessible Entrance, Accessible Full Bath, Accessible Hallway(s), Accessible Kitchen, Master Bath Disabled Access
Features
- Stories: 1
Lot
- Size: 0.54 Acres
- Features: Subdivided, 1/4 Up to 1/2 Acre
Details
- Additional parcels included: 003500-000136-016
- Parcel number: 003500000135006
Construction
Type & style
- Home type: SingleFamily
- Architectural style: Traditional
- Property subtype: Single Family Residence
Materials
- Cement Siding, Wood Siding
- Foundation: Slab
- Roof: Composition
Condition
- New construction: No
- Year built: 1985
Utilities & green energy
- Sewer: Public Sewer
- Water: Public
Community & HOA
Community
- Subdivision: Cox-Garvey-Clev
Location
- Region: Cleveland
Financial & listing details
- Price per square foot: $121/sqft
- Annual tax amount: $3,917
- Date on market: 2/27/2026
- Listing terms: Cash,Conventional,FHA,Investor,USDA Loan,VA Loan
Estimated market value
Not available
Estimated sales range
Not available
$1,278/mo
Price history
| Date | Event | Price |
|---|---|---|
| 8/28/2026 | Price change | $200,000-2.4%$121/sqft |
Source:  HAR #35056215 Report a problem HAR #35056215 Report a problem | ||
| 5/23/2026 | Price change | $205,000-10.9%$124/sqft |
Source: HAR #35056215 Report a problem | ||
| 2/27/2026 | Listed for sale | $230,000-6.1%$139/sqft |
Source: HAR #35056215 Report a problem | ||
| 8/4/2025 | Listing removed | $245,000$148/sqft |
Source: HAR #36535676 Report a problem | ||
| 7/1/2025 | Listed for sale | $245,000$148/sqft |
Source: HAR #36535676 Report a problem | ||
| 4/2/2025 | Listing removed | $245,000$148/sqft |
Source: HAR #36535676 Report a problem | ||
| 2/25/2025 | Price change | $245,000-2%$148/sqft |
Source: HAR #36535676 Report a problem | ||
| 10/7/2024 | Listed for sale | $250,000$152/sqft |
Source: HAR #36535676 Report a problem | ||
Public tax history
Tax history is unavailable.
Monthly payment
Est. payment
Payment breakdown
Explore the cost of this home by adjusting the details. Changes won't be saved.Climate risks
Neighborhood: 77327
Nearby schools
Schools provided by the listing agent
- Elementary: Southside Elementary School (Cleveland)
- Middle: Cleveland Middle School
- High: Cleveland High School
Source: HAR. This data may not be complete. We recommend contacting the local school district to confirm school assignments for this home.
Similar homes
- $189,9002 bd2 ba1.1k sqft220 N William Barnett Ave, Cleveland, TX 77327For Sale
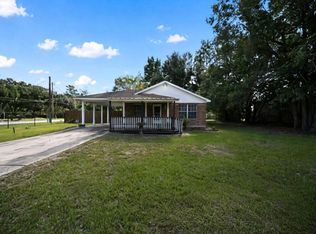 MLS ID #49022497, Dave Walker, Century 21 Parisher Properties. HAR
 - $209,0003 bd2 ba1.8k sqft208 Cliffbrook Ln, Cleveland, TX 77327For Sale
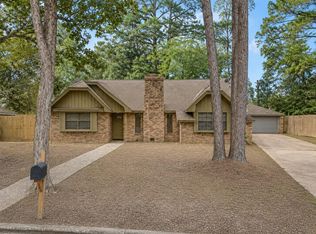 MLS ID #48218205, Cynthia Cantu-Tucker, Real Broker, LLC. HAR
 - $235,0003 bd2 ba1.5k sqft1000 Shell Ave, Cleveland, TX 77327For Sale
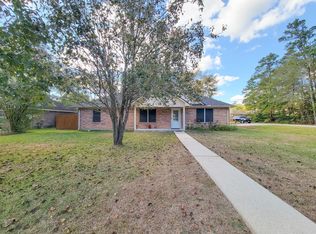 MLS ID #19251657, Wayne Comer, 360 Realty & Management. HAR
 - $228,0003 bd2 ba1.2k sqft271 Trails End Dr, Cleveland, TX 77328For Sale
 MLS ID #44178552, Nicole Hohman, Nan & Company Properties - Corporate Office (Heights). HAR
