Welcome to 206 S. Himes Avenue, a beautifully updated home in the rarely available Gray Gables neighborhood of South Tampa. Perfectly positioned on a charming tree-lined area of Himes Ave, this move-in-ready 3-bedroom, 2-bath residence combines timeless character with modern updates and an unbeatable location. Once inside you'll discover a bright, inviting floor plan featuring luxury vinyl flooring throughout, a beautifully remodeled kitchen with stainless steel appliances, and two stylishly updated bathrooms. The spacious primary suite offers an en-suite bath and linen closet, while the flexible layout easily accommodates family, guests, or a private home office. A large interior laundry room and oversized two-car garage with built-in storage cabinets add everyday convenience. Outside, the paved patio overlooks a fully fenced backyard with ample space to create your ideal outdoor oasis. The backyard space has been intentionally left as a blank canvas for the new owners. Imagine fresh landscaping, a private pool, or the custom outdoor design of your dreams. The most recent updates include a brand-new A/C system (2026) and new front-yard sod and landscaping (2026), and new two car garage door motor, providing added value and peace of mind. Located within the highly desirable Mitchell Elementary, Wilson Middle, and Plant High School attendance area (buyer to verify school assignments) and just minutes from Hyde Park Village, Midtown Tampa, Downtown Tampa, Tampa International Airport, Raymond James Stadium, and some of the city's best dining, shopping, and entertainment. This home offers the absolute best, where luxury, privacy, and location come together in one exceptional South Tampa residence. Schedule your private showing today and experience firsthand what makes this home so special.
Sold for $617,000
$617,000
206 S HIMES AVENUE, TAMPA, FL 33609
3beds
1,300sqft
Single Family Residence
Built in 1999
7,398 Square Feet Lot
$616,800 Zestimate®
$475/sqft
$3,436 Estimated rent
Home value
$616,800
$580,000 - $654,000
$3,436/mo
Zestimate® history
Owner options
List your home for rent
$3,436/mo
Rent Zestimate®
Find your next renter with Zillow Rental Manager. Plus, with online applications, you can quickly screen prospective tenants – for free.
$3,436/mo
Rent Zestimate®
Refinance and save
$4,241/mo
Est. payment
Refinancing to a lower rate could help reduce your monthly payments and save thousands over the life of the loan.
$4,241/mo
Est. payment
Explore your selling options
Work with a Zillow partner agent
Leverage their expertise and Zillow's premium Showcase listings to get your home seen by more buyers.
Get startedList with your own agent
Get your home in front of millions of buyers by listing it on Zillow.
Learn how to do itSell it yourself
Take full control of how buyers see your home on Zillow by listing For Sale by Owner (FSBO).
List your homeWhat's special
Beautifully updated homeBeautifully remodeled kitchenLarge interior laundry roomTwo stylishly updated bathroomsEn-suite bathFlexible layoutBright inviting floor plan
Zillow last checked:
Listing updated:
Listed by:
Michael Owens 727-204-7204,
COLDWELL BANKER REALTY 813-253-2444
Bought with:
Michael Owens, 3426568
COLDWELL BANKER REALTY
Source: Stellar MLS,MLS#: TB8518107 Originating MLS: Suncoast Tampa
Originating MLS: Suncoast Tampa
Facts & features
Interior
Bedrooms & bathrooms
- Bedrooms: 3
- Bathrooms: 2
- Full bathrooms: 2
Rooms
- Room types: Attic, Family Room
Primary bedroom
- Features: Walk-In Closet(s)
- Level: First
- Area: 195 Square Feet
- Dimensions: 15x13
Dining room
- Level: First
- Area: 110 Square Feet
- Dimensions: 11x10
Kitchen
- Level: First
- Area: 110 Square Feet
- Dimensions: 11x10
Living room
- Level: First
- Area: 208 Square Feet
- Dimensions: 16x13
Heating
- Central
Cooling
- Central Air
Appliances
- Included: Oven, Cooktop, Dishwasher, Disposal, Dryer, Ice Maker, Microwave, Refrigerator, Washer
- Laundry: Laundry Room
Features
- Ceiling Fan(s), Primary Bedroom Main Floor, Smart Home, Solid Surface Counters, Thermostat, Walk-In Closet(s)
- Flooring: Luxury Vinyl
- Doors: Outdoor Grill, Sliding Doors
- Windows: Window Treatments
- Has fireplace: No
Interior area
- Total structure area: 1,965
- Total interior livable area: 1,300 sqft
Property
Parking
- Total spaces: 2
- Parking features: Garage Door Opener, Oversized
- Attached garage spaces: 2
Features
- Levels: One
- Stories: 1
- Patio & porch: Front Porch, Patio
- Exterior features: Fire Pit, Outdoor Grill, Private Mailbox, Private Yard, Sidewalk
- Fencing: Vinyl
- Has view: Yes
- View description: Trees/Woods
Lot
- Size: 7,398 Square Feet
- Dimensions: 54 x 137
- Residential vegetation: Trees/Landscaped
Details
- Parcel number: A2229183MP00000000107.0
- Zoning: RS-60
- Special conditions: None
Construction
Type & style
- Home type: SingleFamily
- Architectural style: Contemporary,Florida
- Property subtype: Single Family Residence
Materials
- Block
- Foundation: Slab
- Roof: Shingle
Condition
- Completed
- New construction: No
- Year built: 1999
Utilities & green energy
- Sewer: None
- Water: None
- Utilities for property: Cable Available, Electricity Connected, Street Lights, Water Connected
Community & HOA
Community
- Features: Sidewalks
- Security: Security System, Smoke Detector(s)
- Pet fee: $0 monthly
- Subdivision: GRAY GABLES
HOA
- Has HOA: No
Location
- Region: Tampa
Financial & listing details
- Price per square foot: $475/sqft
- Tax assessed value: $545,804
- Annual tax amount: $8,198
- Date on market: 6/12/2026
- Cumulative days on market: 11 days
- Listing terms: Cash,Conventional,FHA,VA Loan
- Ownership: Fee Simple
- Total actual rent: 0
- Electric utility on property: Yes
- Road surface type: Asphalt, Concrete
Price history
| Date | Event | Price |
|---|---|---|
| 7/17/2026 | Sold | $617,000-5.1%$475/sqft |
Source:  Stellar MLS #TB8518107 Report a problem Stellar MLS #TB8518107 Report a problem | ||
| 6/24/2026 | Pending sale | $649,900$500/sqft |
Source: Stellar MLS #TB8518107 Report a problem | ||
| 6/12/2026 | Listed for sale | $649,900+1.4%$500/sqft |
Source: Stellar MLS #TB8518107 Report a problem | ||
| 4/28/2022 | Sold | $641,000+10.9%$493/sqft |
Source: eXp Realty #74959516 Report a problem | ||
| 3/27/2022 | Pending sale | $578,000$445/sqft |
Source: Stellar MLS #U8156268 Report a problem | ||
| 3/24/2022 | Listed for sale | $578,000+48.2%$445/sqft |
Source: Stellar MLS #U8156268 Report a problem | ||
| 3/31/2020 | Sold | $389,900$300/sqft |
Source: Stellar MLS #U8071002 Report a problem | ||
| 2/23/2020 | Pending sale | $389,900$300/sqft |
Source: EXP REALTY LLC #U8071002 Report a problem | ||
| 2/20/2020 | Price change | $389,900-4.7%$300/sqft |
Source: EXP REALTY LLC #U8071002 Report a problem | ||
| 2/6/2020 | Price change | $409,000-3.7%$315/sqft |
Source: EXP REALTY LLC #U8071002 Report a problem | ||
| 1/13/2020 | Listed for sale | $424,900+964.9%$327/sqft |
Source: EXP REALTY LLC #U8071002 Report a problem | ||
| 9/28/1998 | Sold | $39,900+59.6%$31/sqft |
Source: Public Record Report a problem | ||
| 5/2/1997 | Sold | $25,000$19/sqft |
Source: Public Record Report a problem | ||
Public tax history
| Year | Property taxes | Tax assessment |
|---|---|---|
| 2025 | $8,199 +7.5% | $447,047 +2.9% |
| 2024 | $7,628 +2.5% | $434,448 +3% |
| 2023 | $7,444 +25.2% | $421,794 +23.4% |
| 2022 | $5,944 +1.2% | $341,772 +3% |
| 2021 | $5,873 -13.1% | $331,817 -0.1% |
| 2020 | $6,760 +133.8% | $332,254 +85.5% |
| 2019 | $2,892 | $179,076 +1.9% |
| 2018 | $2,892 +1.1% | $175,737 -38.7% |
| 2017 | $2,861 +1.8% | $286,533 +70% |
| 2016 | $2,810 +3.2% | $168,582 +0.7% |
| 2015 | $2,722 +2.7% | $167,410 +0.8% |
| 2014 | $2,649 | $166,081 +1.5% |
| 2013 | $2,649 +1% | $163,627 +1.7% |
| 2012 | $2,622 +3.8% | $160,892 +3% |
| 2011 | $2,526 +2.9% | $156,206 +1.5% |
| 2010 | $2,454 +3% | $153,898 +2.7% |
| 2009 | $2,383 -0.4% | $149,852 +0.1% |
| 2008 | $2,392 -8.5% | $149,702 +3% |
| 2007 | $2,614 -5.8% | $145,342 +2.5% |
| 2006 | $2,773 +0.6% | $141,797 +3% |
| 2005 | $2,756 | $137,667 +3% |
| 2004 | -- | $133,657 +1.9% |
| 2003 | -- | $131,165 +2.4% |
| 2002 | -- | $128,091 -0.3% |
| 2001 | -- | $128,415 +3% |
| 2000 | $2,541 | $124,675 |
Find assessor info on the county website
Neighborhood: Gray Gables
Nearby homes
- $473,7002 bd2 ba1k sqft204 S Himes Ave, Tampa, FL 33609Off Market

- $495,7002 bd1 ba1k sqft208 S Himes Ave, Tampa, FL 33609Off Market
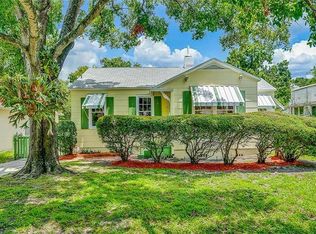
- $629,1002 bd2 ba1.5k sqft210 S Himes Ave, Tampa, FL 33609Off Market

- $814,4003 bd1 ba1.9k sqft202 S Himes Ave, Tampa, FL 33609Off Market
- $1,057,9003 bd2 ba1.9k sqft217 S Gunlock Ave, Tampa, FL 33609Off Market
- $890,7003 bd2 ba2.4k sqft219 S Gunlock Ave, Tampa, FL 33609Off Market
- $1,281,4004 bd3 ba3.3k sqft3602 W Cleveland St, Tampa, FL 33609Off Market
- $1,466,3002 bd5 ba3.7k sqft221 S Gunlock Ave, Tampa, FL 33609Off Market
Nearby schools
GreatSchools rating
- 9/10Mitchell Elementary SchoolGrades: PK-5Distance: 0.6 mi
- 9/10Wilson Middle SchoolGrades: 6-8Distance: 1.9 mi
- 8/10Plant High SchoolGrades: 9-12Distance: 1.3 mi
Schools provided by the listing agent
- Elementary: Mitchell-HB
- Middle: Wilson-HB
- High: Plant-HB
Source: Stellar MLS. This data may not be complete. We recommend contacting the local school district to confirm school assignments for this home.
Get a cash offer in 3 minutes
Find out how much your home could sell for in as little as 3 minutes with a no-obligation cash offer.
Estimated market value
$616,800
Get a cash offer in 3 minutes
Find out how much your home could sell for in as little as 3 minutes with a no-obligation cash offer.
Estimated market value
$616,800
- Florida
- Hillsborough County
- Tampa
- 33609
- Gray Gables
- 206 S HIMES AVENUE
Nearby cities
Nearby neighborhoods
Nearby zip codes
Other Tampa Topics
