Welcome to 206 S Howard St -- a beautifully remodeled and fully furnished property full of charm, character, and opportunity.
Freshly updated while preserving its original warmth, this turnkey home features abundant natural light, updated finishes, and a layout that feels both comfortable and inviting. From the welcoming front porch to the refreshed interior, every room feels warm, clean, and move-in ready.
The bright kitchen offers modern cabinetry, updated countertops, and functional space for everyday living or hosting guests. The remodeled bathroom and refreshed living spaces create a perfect blend of classic charm and modern convenience.
Previously operated as a highly successful Airbnb, this property presents an incredible opportunity for investors seeking immediate short-term rental income or buyers looking for a fully furnished personal residence. With furniture conveying with the sale, this home is truly ready to generate income or be enjoyed from day one.
Situated on a spacious lot with mature trees, the outdoor space offers both privacy and versatility. The property also includes a detached shed/outbuilding, providing excellent additional storage, workshop space, or future possibilities.
Seller is open to selling this property separately or as a package deal with neighboring 205 S Howard St, New Franklin, MO, creating a rare chance to own two remodeled, income-producing properties side by side.
Whether you're looking for a turnkey Airbnb, investment property, or charming move-in-ready home, this property is packed with potential.
Pending
$134,990
206 S Howard St, New Franklin, MO 65274
2beds
1,025sqft
:
Get pre-qualified$929/mo
Single Family Residence
Built in 1920
8,712 Square Feet Lot
$135,100 Zestimate®
$132/sqft
$-- HOA
What's special
Refreshed living spacesFully furnished propertyWelcoming front porchUpdated finishesRemodeled bathroomModern cabinetryBright kitchen
- 30 days |
- 342 |
- 11 |
Likely to sell faster than
Zillow last checked:
Listing updated:
Listed by:
Bahshi Reginald Traylor Jr 573-338-8476,
eXp Realty, LLC
Source: JCMLS,MLS#: 10073447
Facts & features
Interior
Bedrooms & bathrooms
- Bedrooms: 2
- Bathrooms: 1
- Full bathrooms: 1
Primary bedroom
- Level: Main
- Area: 177.8 Square Feet
- Dimensions: 13.17 x 13.5
Bedroom 2
- Level: Main
- Area: 172.26 Square Feet
- Dimensions: 13.17 x 13.08
Bathroom
- Level: Main
- Area: 44.57 Square Feet
- Dimensions: 7.33 x 6.08
Kitchen
- Level: Main
- Area: 156.75 Square Feet
- Dimensions: 16.5 x 9.5
Laundry
- Level: Main
- Area: 99.82 Square Feet
- Dimensions: 10.42 x 9.58
Living room
- Level: Main
- Area: 176.74 Square Feet
- Dimensions: 13.17 x 13.42
Heating
- Other
Cooling
- Other
Appliances
- Included: Range Hood, Range, Dishwasher, Refrigerator
Features
- Basement: Interior Entry,Crawl Space
Interior area
- Total structure area: 1,025
- Total interior livable area: 1,025 sqft
- Finished area above ground: 1,025
- Finished area below ground: 0
Property
Features
- Levels: One
Lot
- Size: 8,712 Square Feet
Details
- Parcel number: 178028003006003000
Construction
Type & style
- Home type: SingleFamily
- Architectural style: Bungalow
- Property subtype: Single Family Residence
Materials
- Vinyl Siding
Condition
- Updated/Remodeled
- New construction: No
- Year built: 1920
Utilities & green energy
- Sewer: Public Sewer
- Water: Public
Community & HOA
Location
- Region: New Franklin
Financial & listing details
- Price per square foot: $132/sqft
- Tax assessed value: $25,465
- Annual tax amount: $379
- Date on market: 6/23/2026
Estimated market value
$135,100
$128,000 - $142,000
$1,028/mo
Price history
| Date | Event | Price |
|---|---|---|
| 6/26/2026 | Pending sale | $134,990$132/sqft |
Source:  JCMLS #10073447 Report a problem JCMLS #10073447 Report a problem | ||
| 6/23/2026 | Listed for sale | $134,990+50%$132/sqft |
Source: JCMLS #10073447 Report a problem | ||
| 9/29/2023 | Sold | -- |
Source:  CBORMLS #415330 Report a problem CBORMLS #415330 Report a problem | ||
| 8/10/2023 | Listed for sale | $90,000$88/sqft |
Source: CBORMLS #415330 Report a problem | ||
Public tax history
| Year | Property taxes | Tax assessment |
|---|---|---|
| 2025 | -- | $4,840 |
| 2024 | $381 +0% | $4,840 |
| 2023 | $381 +0% | $4,840 |
| 2022 | $381 +5.7% | $4,840 |
| 2021 | $360 | $4,840 |
| 2020 | -- | $4,840 |
| 2019 | -- | $4,840 |
| 2018 | -- | $4,840 |
| 2017 | -- | $4,840 |
| 2016 | -- | $4,840 |
| 2015 | -- | $4,840 |
| 2014 | -- | $4,840 |
| 2013 | -- | $4,840 |
| 2012 | -- | $4,840 +0.4% |
| 2011 | -- | $4,820 |
Find assessor info on the county website
Monthly payment
Est. payment
Payment breakdown
Explore the cost of this home by adjusting the details. Changes won't be saved.Climate risks
Neighborhood: 65274
Nearby schools
GreatSchools rating
- 9/10New Franklin Elementary SchoolGrades: PK-5Distance: 0.4 mi
- 5/10New Franklin Middle-High SchoolGrades: 6-12Distance: 0.4 mi
- $--3 bd2 ba1.3k sqft204 S Howard St, New Franklin, MO 65274Sold
- $26,8903 bd-- ba1.3k sqft202 S Howard St, New Franklin, MO 65274Off Market
- $174,6002 bd-- ba2k sqft208 S Howard St, New Franklin, MO 65274Off Market

- $110,9002 bd1 ba961 sqft205 S Missouri St, New Franklin, MO 65274Off Market
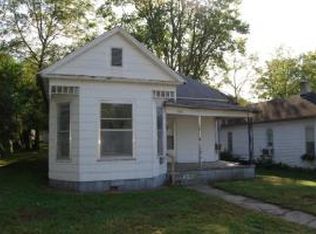
- $99,8002 bd-- ba1k sqft207 S Missouri St, New Franklin, MO 65274Off Market
- $37,5804 bd-- ba2.2k sqft201 S Missouri St, New Franklin, MO 65274Off Market
- $--5 bd4 ba3.3k sqft201 E Sulphur St, New Franklin, MO 65274Sold
- $17,2252 bd-- ba1.4k sqft209 S Missouri St, New Franklin, MO 65274Off Market
A local agent can set up tours, give advice and negotiate with sellers.
Similar homes
- $159,9003 bd2 ba1.4k sqft106 McCulley St, New Franklin, MO 65274For Sale
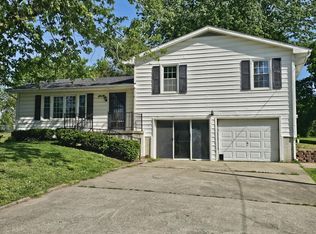
 MLS ID #26-161, NATHAN N. CHIPLEY, Chipley and Company Real Estate. Central Missouri BOR
 - $129,9004 bd2 ba1.4k sqft508 Poertner St, Boonville, MO 65233For Sale
 MLS ID #435095, Chelsie Darr, Weichert, Realtors - House of Brokers. CBORMLS
 - $159,9003 bd1 ba1k sqft1211 4th St, Boonville, MO 65233For Sale
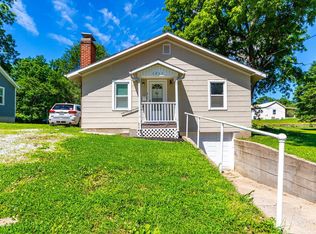 MLS ID #435411, Trey Landes, Century 21 Community. CBORMLS
 - $139,9001 bd1 ba609 sqft317 McRoberts St, Boonville, MO 65233For Sale
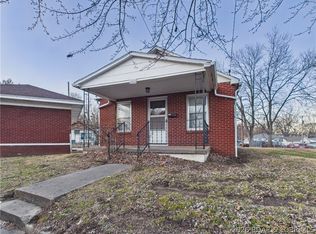 MLS ID #3586896, John Carter, RE/MAX Pride, Inc.. LOBR
 - $134,0003 bd2 ba1.1k sqft607 W Elm St, Fayette, MO 65248For SaleMLS ID #435037, Mariah Carmichael, Show Me Real Estate Group LLC. CBORMLS
- $179,9002 bd2 ba1.2k sqft4 Pinecrest Rd APT D, Boonville, MO 65233For SaleMLS ID #26-189, Eddie Bernard Wiemholt, Chipley and Company Real Estate. Central Missouri BOR
- $80,0003 bd1 ba1.4k sqft103 W Harvey St, Armstrong, MO 65230For SaleMLS ID #26-282, Jackie Tobar, Tower Realty LLC. Central Missouri BOR
- $195,0003 bd2 ba1.2k sqft2281 County Road J, Franklin, MO 65250For SaleMLS ID #434404, Lindsay McGuire, 1st Choice Realty Inc.. CBORMLS
- $195,0003 bd2 ba1.2k sqft2281 State Route J, Franklin, MO 65250For SaleMLS ID #26-179, LINDSAY MCGUIRE, 1ST CHOICE REALTY, INC.. Central Missouri BOR
- $179,9001 bd1 ba759 sqft602 High St, Arrow Rock, MO 65320For SaleMLS ID #432813, Jacob Phillips, Waypoint Property Group. CBORMLS
