Skip main navigation
Pending
  • $189,900

    206 S Jefferson St, Bicknell, IN 47512

    3beds
    1,312sqft
    : 
    $1,208/mo
    Get pre-qualified
    Single Family Residence
    Built in 1965
    0.54 Acres Lot
    $186,000 Zestimate®
    $--/sqft
    $-- HOA

    What's special

    Covered front porchCustom wood-plank accent wallSpacious primary bedroomUpdated kitchenLarge level backyardStainless steel appliancesRaised breakfast bar
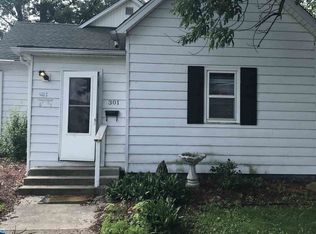
    This updated 3-bedroom, 2-bathroom ranch-style home is located at 206 S. Jefferson Street in Bicknell. Situated on a 0.54-acre lot, the property features a concrete driveway, an attached 2-car garage, and a roof that is approximately 10 years old. The interior offers an open-concept living area that connects directly to an updated kitchen equipped with wood cabinetry, stainless steel appliances (including a gas range and built-in microwave), and a raised breakfast bar. The spacious primary bedroom features an en-suite bathroom alongside double-door closet space. Two additional bedrooms—one highlighting a custom wood-plank accent wall—and a second full bathroom are located on the opposite side of the home. Exterior amenities include a covered front porch and a large, level backyard. Additionally, the property is located close to Bicknell's South Side Park, providing easy access to the community splash pad, walking paths, and sports courts.
    43 days
    |
    57
    |
    2
    |

    Likely to sell faster than

    Zillow last checked:

    Listing updated:

    Listed by:

    Cameron Engstrom cell:812-830-0019,

    KLEIN RLTY&AUCTION, INC.

    Source: IRMLS,MLS#: 202628392MLS Logo

      Facts & features

      Interior

      Bedrooms & bathrooms
      • Bedrooms: 3
      • Bathrooms: 2
      • Full bathrooms: 2
      • Main level bedrooms: 3
      Bedroom 1
      • Level: Main
      Bedroom 2
      • Level: Main
      Kitchen
      • Level: Main
      • Area: 169
      • Dimensions: 13 x 13
      Living room
      • Level: Main
      • Area: 234
      • Dimensions: 18 x 13
      Heating
      • Natural Gas, Forced Air
      Cooling
      • Central Air
      Features
      • Basement: Crawl Space
      • Has fireplace: No
      Interior area
      • Total structure area: 1,312
      • Total interior livable area: 1,312 sqft
      • Finished area above ground: 1,312
      • Finished area below ground: 0
      Video & virtual tour

      Property

      Parking
      • Total spaces: 2
      • Parking features: Attached
      • Attached garage spaces: 2
      Features
      • Levels: One
      • Stories: 1
      Lot
      • Size: 0.54 Acres
      • Features: Level, Sloped, 0-2.9999
      Details
      • Additional structures: Shed
      • Parcel number: 420821214020.000012
      • Zoning: R2

      Construction

      Type & style
      • Home type: SingleFamily
      • Property subtype: Single Family Residence
      Materials
      • Vinyl Siding
      • Foundation: Slab
      Condition
      • New construction: No
      • Year built: 1965

      Utilities & green energy

      • Sewer: Public Sewer
      • Water: Public

      Community & HOA

      Community
      • Subdivision: None
      Location
      • Region: Bicknell

      Financial & listing details

      • Tax assessed value: $67,400
      • Annual tax amount: $353
      • Date on market: 7/15/2026

        Estimated market value

        $186,000

        $177,000 - $195,000

        $1,354/mo

        Price history

        DateEventPrice
        7/29/2026Pending sale$189,900
        Source: IRMLS #202628392 Report a problem
        7/15/2026Listed for sale$189,900+137.7%
        Source: IRMLS #202628392 Report a problem
        11/13/2018Sold$79,900$61/sqft
        Source: Agent Provided Report a problem
        10/11/2018Listed for sale$79,900$61/sqft
        Source: KNOX COUNTY REALTY, LLC #201845991 Report a problem

        Public tax history

        YearProperty taxesTax assessment
        2025$540 +18.4%$67,400 +2.3%
        2024$456 +19.7%$65,900 +18.5%
        2023$381 +10%$55,600 +11.6%
        2022$346 -2.1%$49,800 +13.2%
        2021$354 -56.1%$44,000 +6.8%
        2020$806 +146.1%$41,200
        2019$327 +4.3%$41,200 +1.5%
        2018$314 +1.2%$40,600 +1.2%
        2017$310 -64.7%$40,100 -5.2%
        2016$878 +171.8%$42,300 -10%
        2014$323 -9.2%$47,000 -9.8%
        2013$356 -5.4%$52,100 -12.1%
        2012$376 +57.3%$59,300 -7.2%
        2011$239 -29.8%$63,900 +4.8%
        2010$340 -31.9%$61,000
        2009$500 $61,000
        Find assessor info on the county website

        Monthly payment

        Est. payment

        Payment breakdown

        Explore the cost of this home by adjusting the details. Changes won't be saved.
        All calculations are estimates and provided by Zillow, Inc. for informational purposes only. Actual amounts may vary.
        HOA fees may include property taxes on listings classified as Co-Ops. Contact the listing agent and/or owner for fee details.
        See how much you could borrow to make a competitive offer.

        Climate risks

        Neighborhood: 47512

        Getting around

        32 / 100
        Car-Dependent
        53 / 100
        Bikeable

        Nearby schools

        GreatSchools rating
        Schools provided by the listing agent
        • Elementary: North Knox
        • Middle: North Knox
        • High: North Knox
        • District: North Knox S.D.

        Source: IRMLS. This data may not be complete. We recommend contacting the local school district to confirm school assignments for this home.

        A local agent can set up tours, give advice and negotiate with sellers.

        A local lender can help you make sure your offer is ready when you are.

        Browse local experts

        Similar homes