Investor Special in Goldsboro — So Much Potential Already Started!
206 South Leslie Street is the perfect project for the savvy investor or DIY buyer looking for their next flip. Much of the hard work has already been done — now it's time to finish it out and bring this gem to life.
The current owner began renovations and gutted the home, completed exterior painting, ran new ductwork, installed new tub, electrical and purchased many of the materials needed to finish the remodel. With some elbow grease and vision, this property could easily transform into a beautiful resale or long-term rental.
Sitting in a convenient and established neighborhood, this home offers great bones and an attractive layout ready for customization. Whether you're experienced in renovations or just getting started, the heavy lifting is already behind you — making this a smart, approachable project.
Highlights
Demo already completed — clean slate to work from
Freshly painted exterior
Brand new roof
Brand new water heater--not installed but in house
Both bathrooms were reconfigured to give more space and better flow
Hall bath tub and master bath shower are installed and tiled already (the plumbing fixtures are not installed but are already purchased)
The flooring for the entire house has been purchased and ready to install
All new ductwork is installed for HVAC. The only thing it needs is the outdoor unit to be purchased and hooked up.
All new electrical installed and ready for hookups
New front door
Outside of house has been painted and leftover paint is inside.
There is brand new unopened paint for the interior.
All new insulation installed
A new hanging light for the porch is there, but not installed.
Great location close Seymour Johnson AFB, shopping, schools, and major highways
No HOA
Sold for $84,900
$84,900
206 S Leslie Street, Goldsboro, NC 27530
2beds
950sqft
Single Family Residence
Built in 1960
8,276 Square Feet Lot
$85,500 Zestimate®
$89/sqft
$1,014 Estimated rent
Home value
$85,500
$75,000 - $97,000
$1,014/mo
Zestimate® history
Owner options
List your home for rent
$1,014/mo
Rent Zestimate®
Find your next renter with Zillow Rental Manager. Plus, with online applications, you can quickly screen prospective tenants – for free.
$1,014/mo
Rent Zestimate®
Refinance and save
$410/mo
Est. payment
Refinancing to a lower rate could help reduce your monthly payments and save thousands over the life of the loan.
$410/mo
Est. payment
Explore your selling options
Work with a Zillow partner agent
Leverage their expertise and Zillow's premium Showcase listings to get your home seen by more buyers.
Get startedList with your own agent
Get your home in front of millions of buyers by listing it on Zillow.
Learn how to do itSell it yourself
Take full control of how buyers see your home on Zillow by listing For Sale by Owner (FSBO).
List your homeWhat's special
Freshly painted exteriorBrand new roof
Zillow last checked:
Listing updated:
Listed by:
Amy Stanley 877-366-2213,
LPT Realty
Bought with:
Jinny Lyon, 282932
Berkshire Hathaway Home Services McMillen & Associates Realty
Source: Hive MLS,MLS#: 100543047 Originating MLS: Johnston County Association of REALTORS
Originating MLS: Johnston County Association of REALTORSFacts & features
Interior
Bedrooms & bathrooms
- Bedrooms: 2
- Bathrooms: 1
- Full bathrooms: 1
Rooms
- Room types: Master Bedroom, Bedroom 2, Living Room
Primary bedroom
- Level: Main
- Dimensions: 14.11 x 9.7
Bedroom 2
- Level: Main
- Dimensions: 10 x 13.5
Kitchen
- Level: Main
- Dimensions: 18.5 x 11.1
Living room
- Level: Main
- Dimensions: 16.4 x 13.2
Heating
- Electric, Forced Air
Cooling
- Central Air
Appliances
- Included: None
Features
- None
- Flooring: LVT/LVP
Interior area
- Total structure area: 950
- Total interior livable area: 950 sqft
Property
Parking
- Total spaces: 2
- Parking features: Concrete
Features
- Levels: One
- Stories: 1
- Patio & porch: Porch
- Fencing: Full,Chain Link,Back Yard
- Has view: Yes
- View description: See Remarks
- Frontage type: See Remarks
Lot
- Size: 8,276 Square Feet
- Dimensions: .19 Acres
- Features: Level
Details
- Parcel number: 12000004005020
- Zoning: R-6
- Special conditions: Standard
Construction
Type & style
- Home type: SingleFamily
- Property subtype: Single Family Residence
Materials
- Brick Veneer, Wood Siding
- Foundation: Block, Crawl Space
- Roof: Shingle
Condition
- New construction: No
- Year built: 1960
Utilities & green energy
- Sewer: Public Sewer
- Water: Public
- Utilities for property: Sewer Connected, Water Connected
Community & HOA
Community
- Subdivision: Not In Subdivision
HOA
- Has HOA: No
Location
- Region: Goldsboro
Financial & listing details
- Price per square foot: $89/sqft
- Tax assessed value: $60,220
- Annual tax amount: $792
- Date on market: 11/26/2025
- Cumulative days on market: 52 days
- Listing agreement: Exclusive Right To Sell
- Listing terms: Cash,Conventional
- Road surface type: Paved
Price history
| Date | Event | Price |
|---|---|---|
| 2/3/2026 | Sold | $84,900$89/sqft |
Source:  Hive MLS #100543047 Report a problem Hive MLS #100543047 Report a problem | ||
| 1/16/2026 | Contingent | $84,900$89/sqft |
Source: Hive MLS #100543047 Report a problem | ||
| 1/3/2026 | Price change | $84,900-13.4%$89/sqft |
Source: Hive MLS #100543047 Report a problem | ||
| 11/26/2025 | Listed for sale | $98,000+78.2%$103/sqft |
Source: Hive MLS #100543047 Report a problem | ||
| 8/4/2025 | Sold | $55,000+323.1%$58/sqft |
Source: Public Record Report a problem | ||
| 10/24/2017 | Sold | $13,000$14/sqft |
Source: Public Record Report a problem | ||
Public tax history
| Year | Property taxes | Tax assessment |
|---|---|---|
| 2025 | $792 +60.1% | $60,220 +93.7% |
| 2024 | $495 +8.1% | $31,090 |
| 2023 | $458 +3.5% | $31,090 |
| 2022 | $442 +4.9% | $31,090 |
| 2021 | $422 +3.3% | $31,090 |
| 2020 | $408 | $31,090 |
| 2019 | $408 | $31,090 -2.9% |
| 2018 | $408 | $32,030 |
| 2017 | -- | $32,030 |
| 2016 | $421 -0.1% | $32,030 |
| 2015 | $421 -0.1% | $32,030 |
| 2014 | $422 | $32,030 |
| 2013 | -- | $32,030 |
| 2011 | -- | $32,030 |
Find assessor info on the county website
Neighborhood: 27530
Nearby homes
- $1,4953 bd3 ba1.2k sqft208 S Leslie St, Goldsboro, NC 27530For Rent

- $410,0006 bd6 ba2.5k sqft705 E Spruce St, Goldsboro, NC 27530For Sale
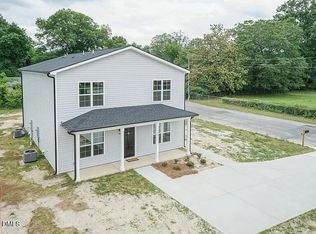
- $166,8003 bd2 ba2.3k sqft200 S Leslie St, Goldsboro, NC 27530Off Market
- $1,960-- bd-- ba-- sqft707 E Spruce St, Goldsboro, NC 27530Off Market
- $84,9002 bd1 ba966 sqft704 E Chestnut St, Goldsboro, NC 27530Off Market
- $49,7402 bd1 ba884 sqft706 E Chestnut St, Goldsboro, NC 27530Off Market
- $52,0302 bd1 ba910 sqft709 E Spruce St, Goldsboro, NC 27530Off Market
- $127,5004 bd1 ba1.1k sqft201 S Leslie St, Goldsboro, NC 27530Off Market
Nearby schools
GreatSchools rating
- 2/10Carver Heights Elementary SchoolGrades: 3-5Distance: 0.9 mi
- 2/10Dillard Middle SchoolGrades: 6-8Distance: 0.8 mi
- 2/10Goldsboro High SchoolGrades: 9-12Distance: 0.7 mi
Schools provided by the listing agent
- Elementary: Carver Heights
- Middle: Dillard
- High: Goldsboro
Source: Hive MLS. This data may not be complete. We recommend contacting the local school district to confirm school assignments for this home.
Get a cash offer in 3 minutes
Find out how much your home could sell for in as little as 3 minutes with a no-obligation cash offer.
Estimated market value
$85,500
Get a cash offer in 3 minutes
Find out how much your home could sell for in as little as 3 minutes with a no-obligation cash offer.
Estimated market value
$85,500
- North Carolina
- Wayne County
- Goldsboro
- 27530
- 206 S Leslie Street
Nearby cities
Nearby neighborhoods
Nearby zip codes
Other Goldsboro Topics
